

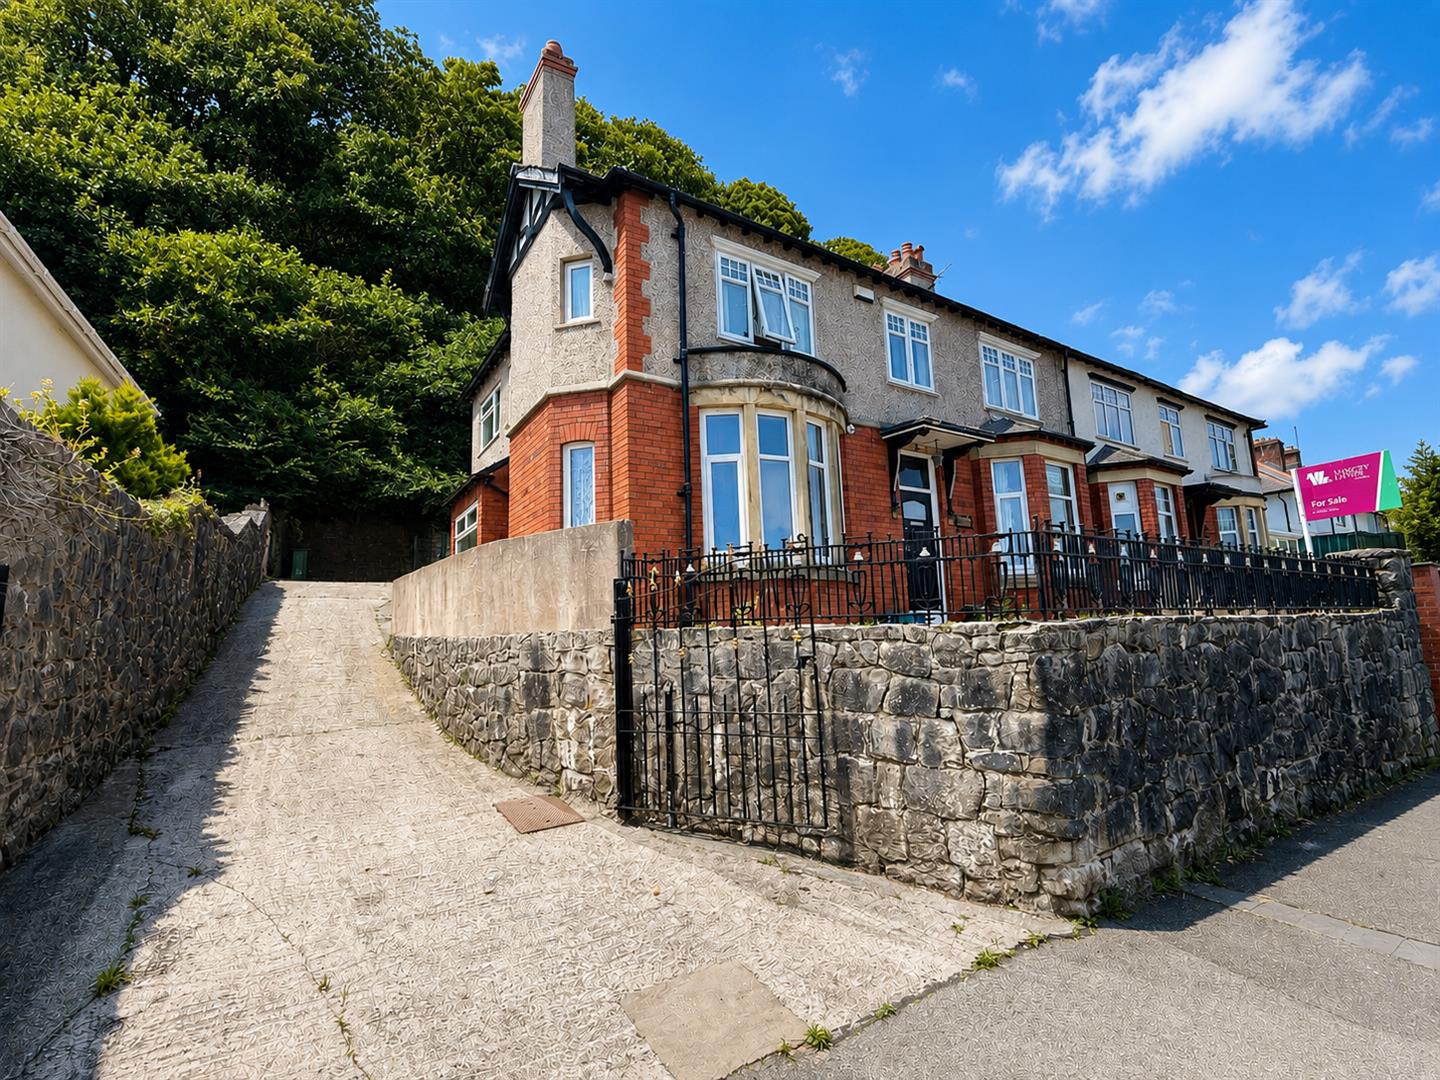
6 bedroom property Woodlands High Street
Key Features
- Gross rent of £42,240 secured for the 2026/27 academic year
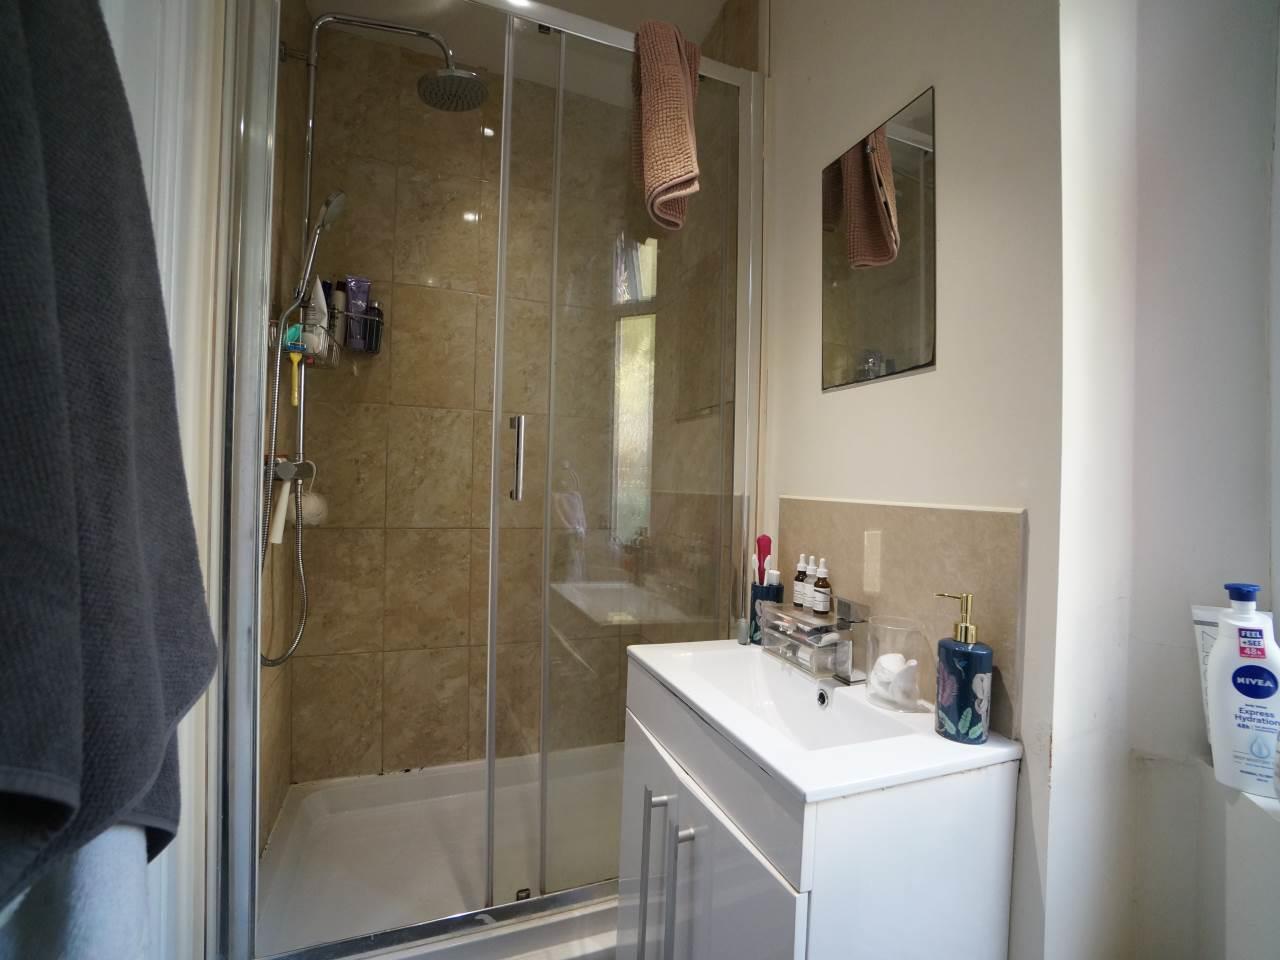
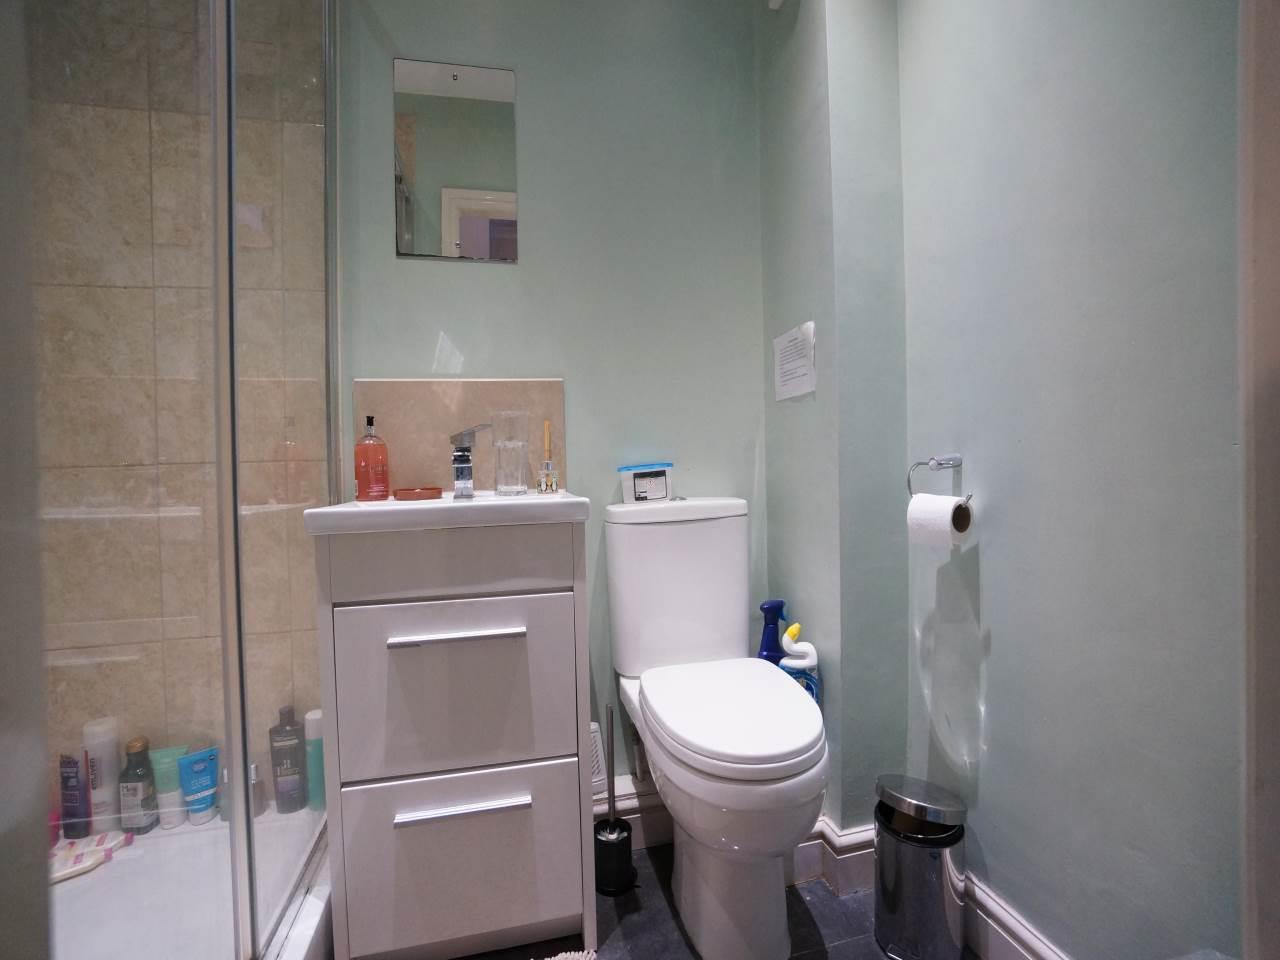
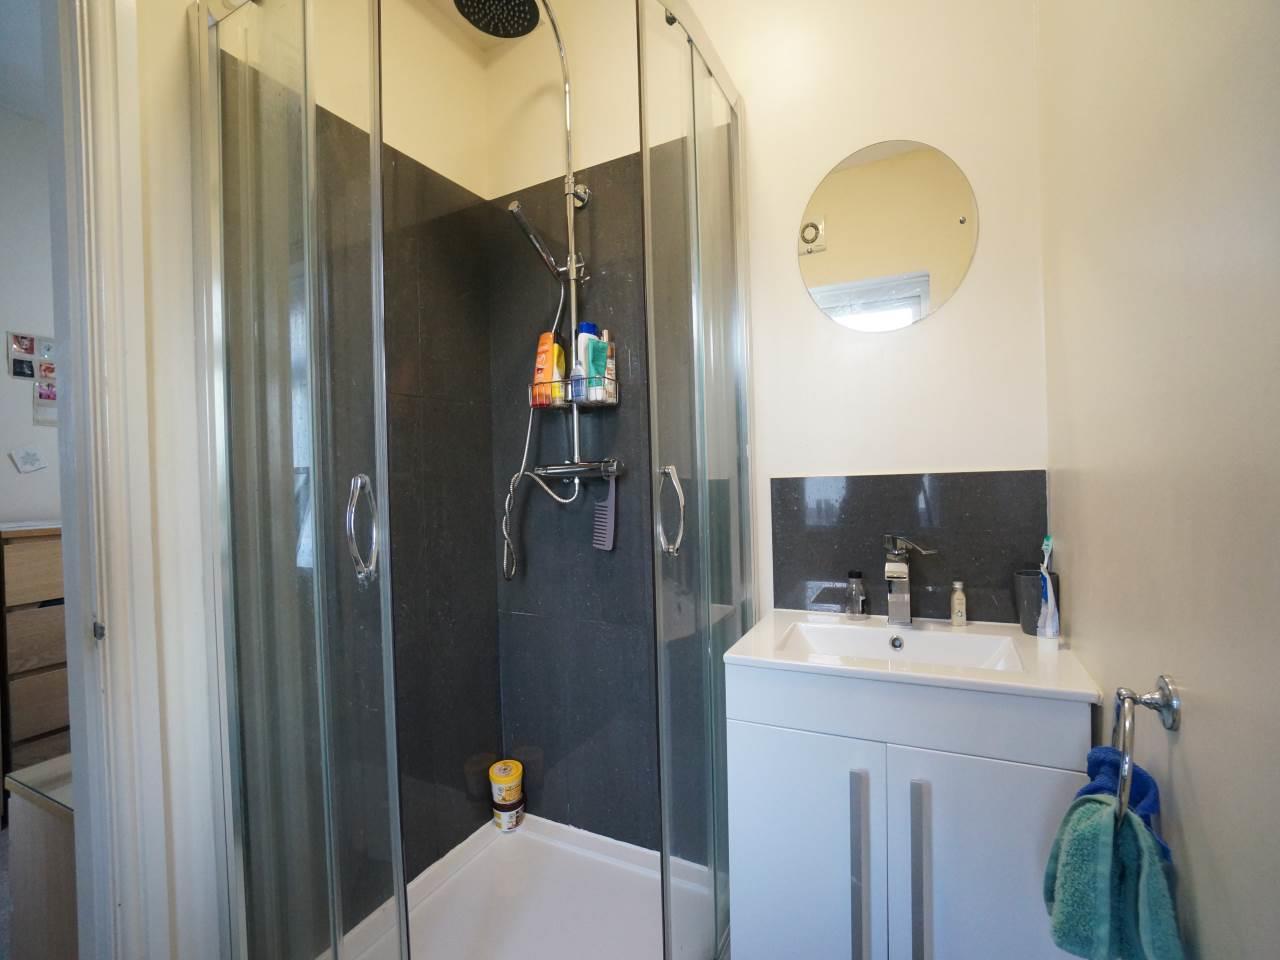
- All en-suite bedrooms
- Spacious communal living and dining area
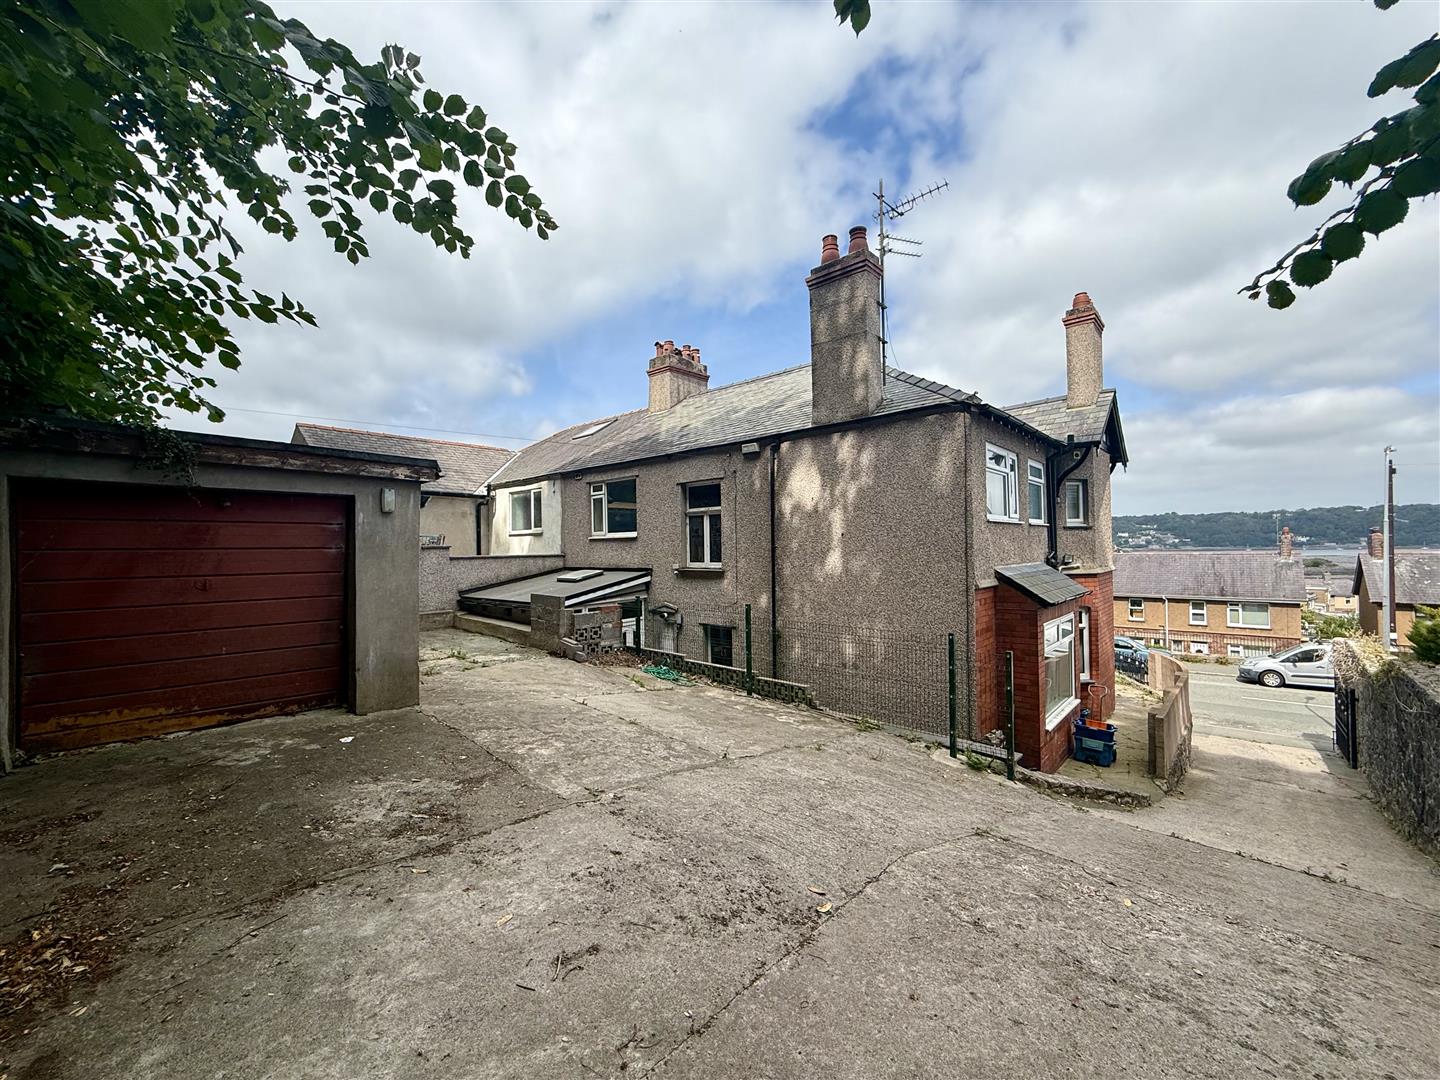
- Garage and private rear parking
- Walking distance to Bangor city centre and local amenities
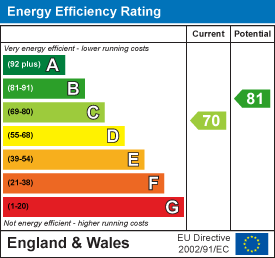
- EPC rating - C
Summary
This is an excellent investment opportunity, generating a gross rental income of £42,240 for the 2026/27 academic year, providing immediate and dependable returns. Since the 2022/23 academic year, the property has secured a total gross rental income in excess of £176,000, demonstrating a strong and consistent letting history.
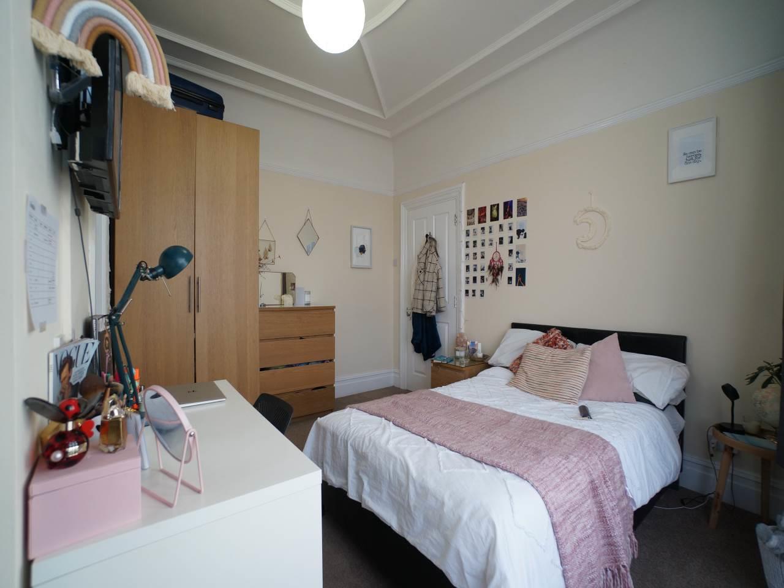
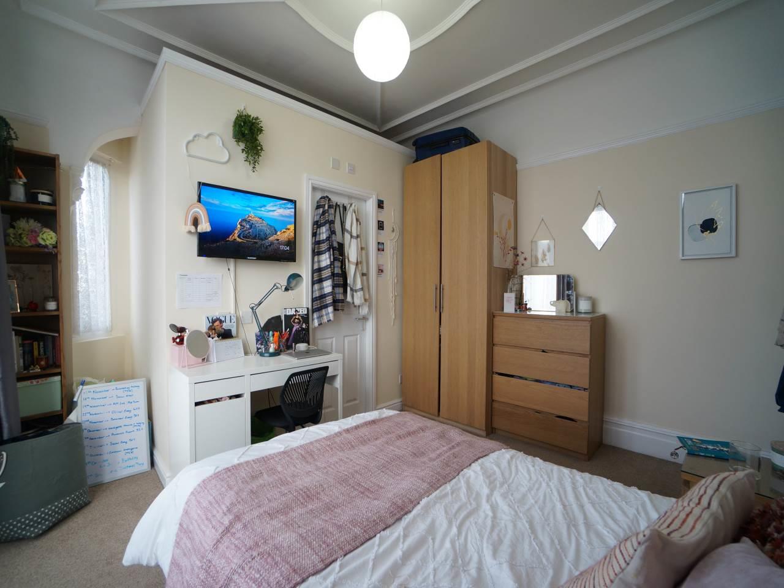
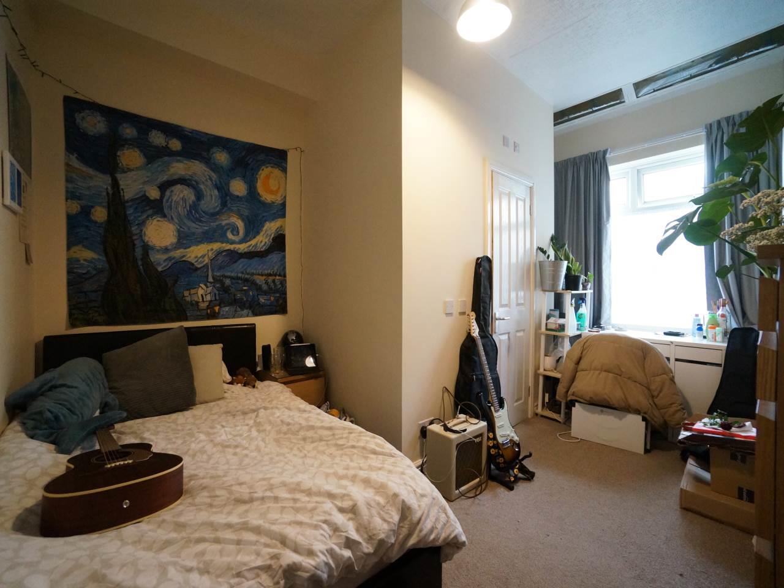
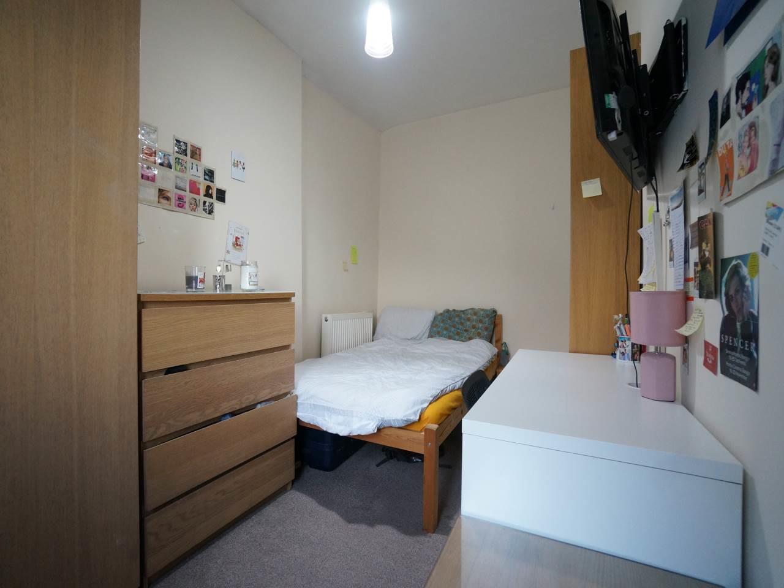
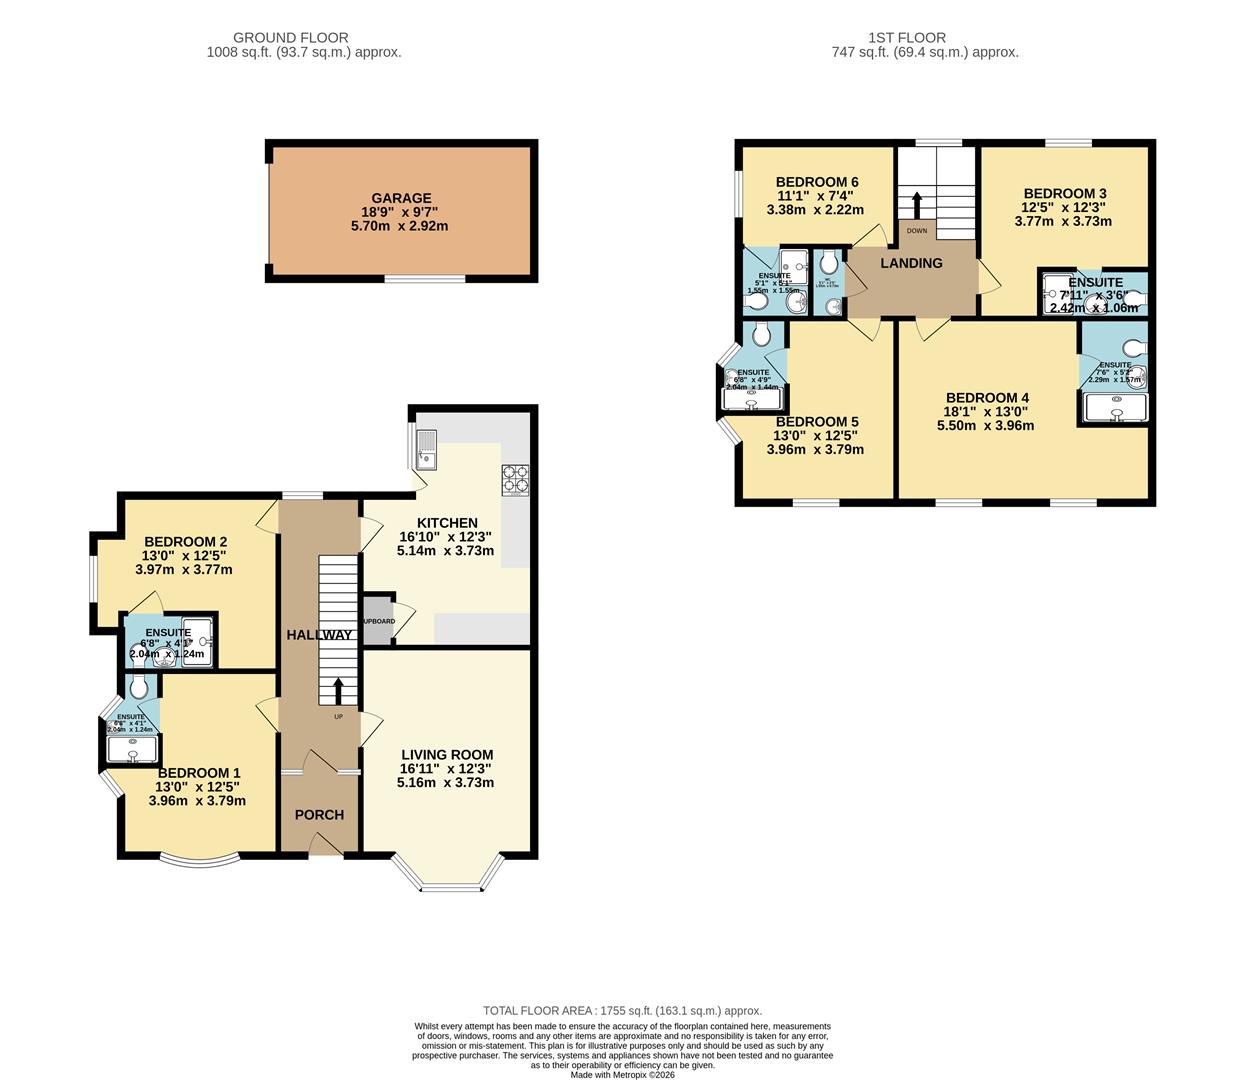
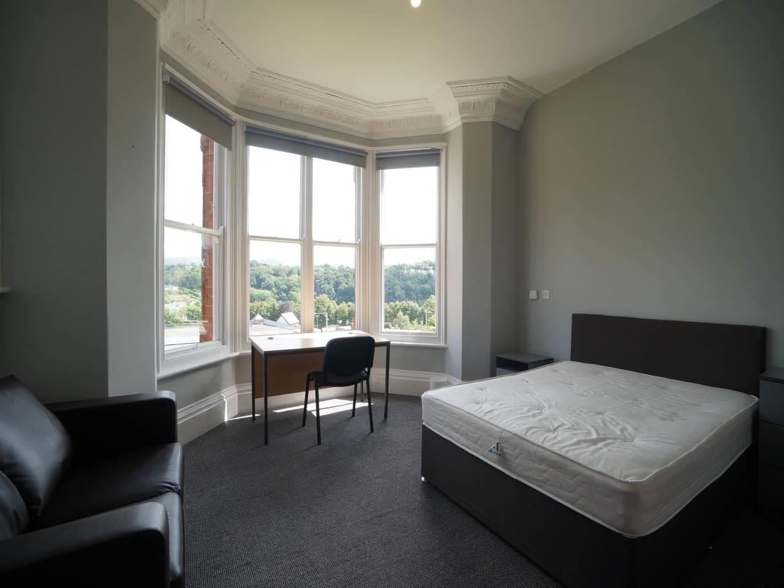
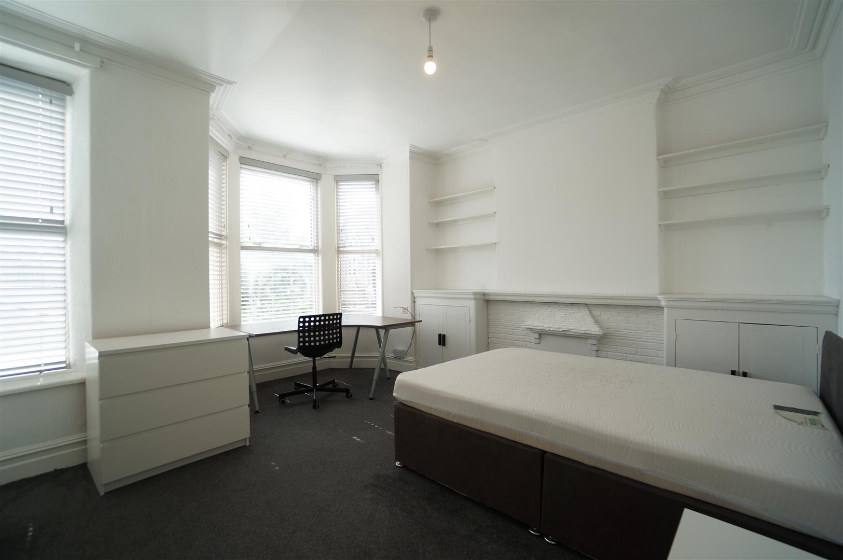
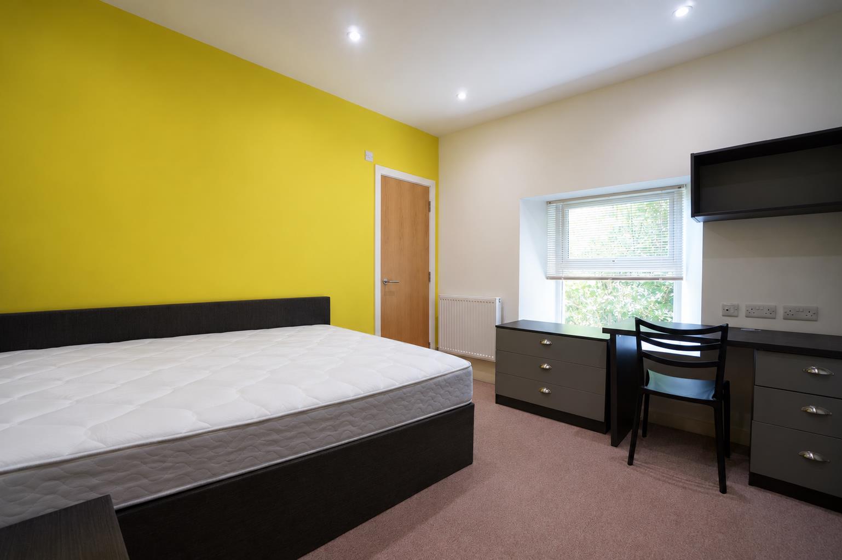
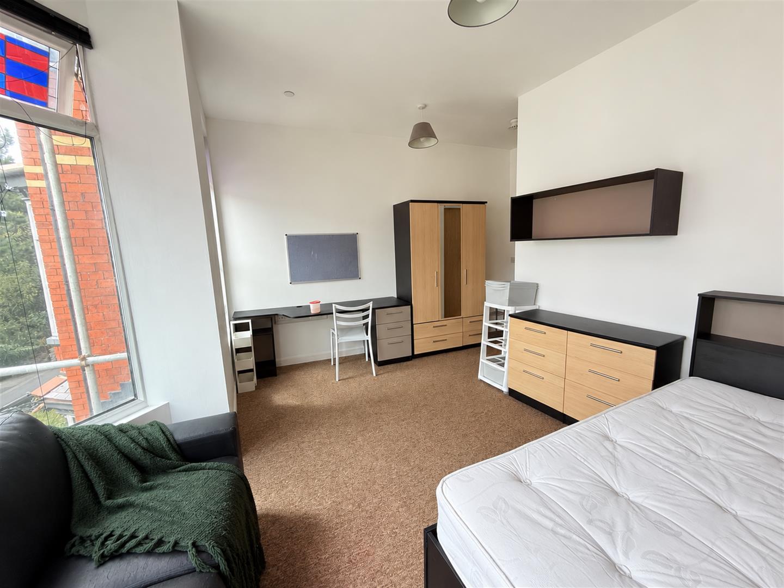
Woodlands is a spacious, modern six-bedroom student property, ideally situated within easy reach of Bangor city centre, Bangor University, local amenities, and excellent transport links. Designed to meet the demands of the student rental market, the property comprises six generously proportioned bedrooms, each with its own en-suite bathroom, in addition to a separate communal bathroom, offering both comfort and convenience.
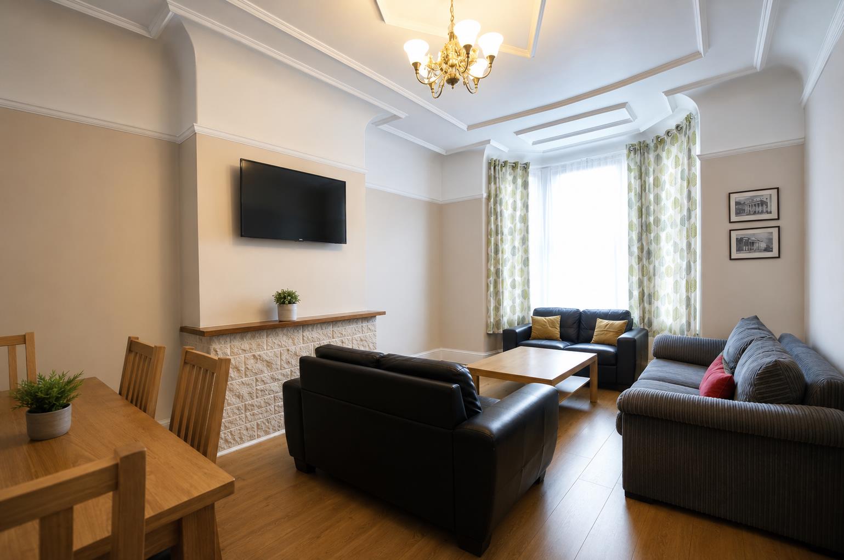
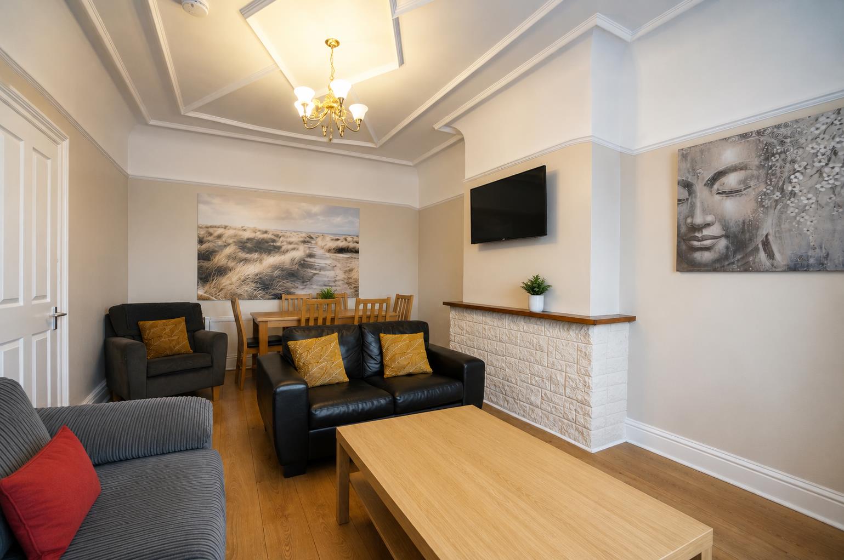
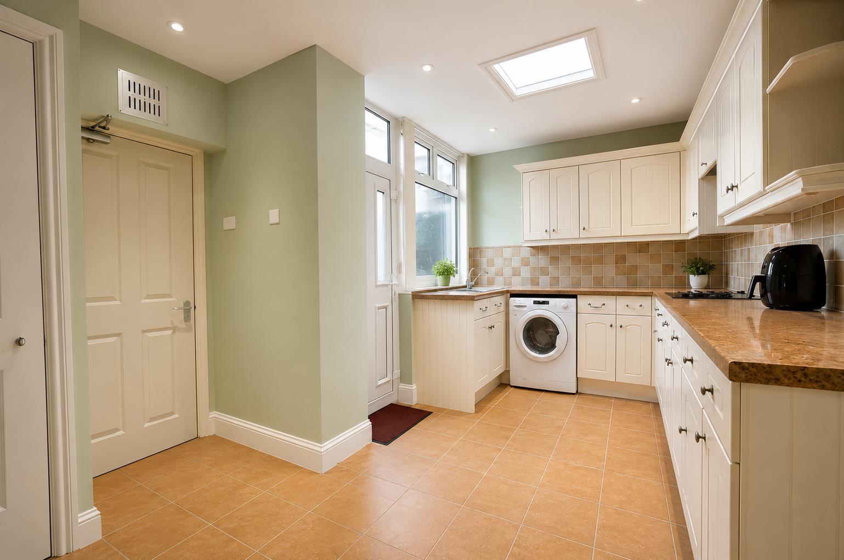
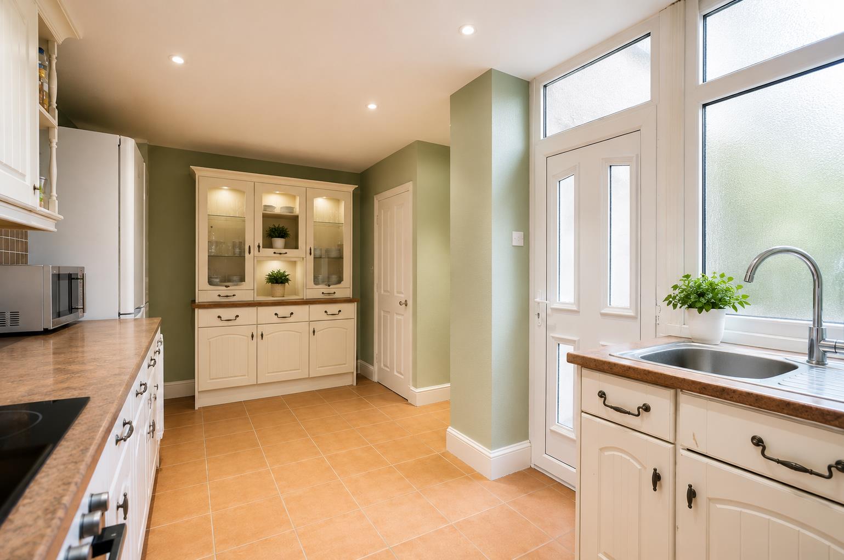
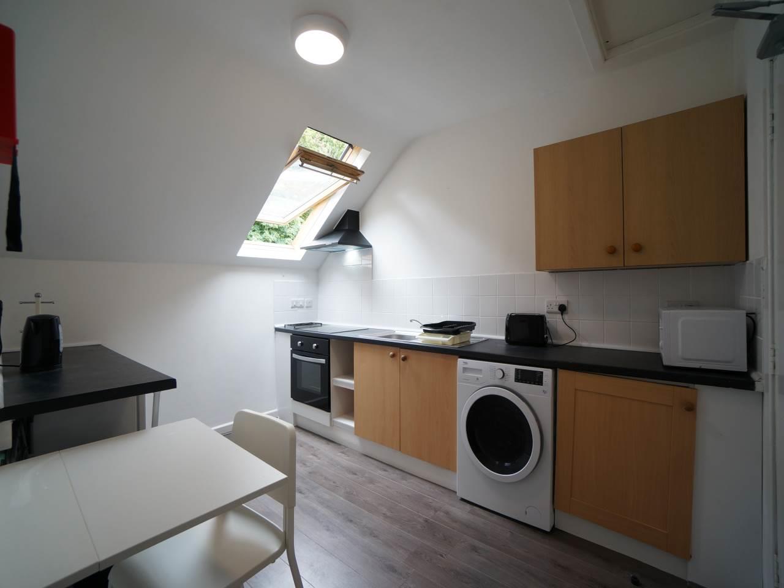
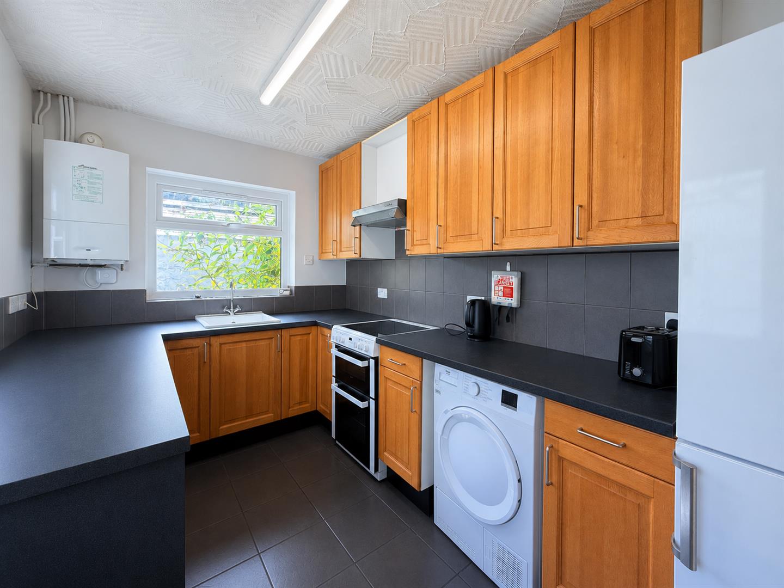
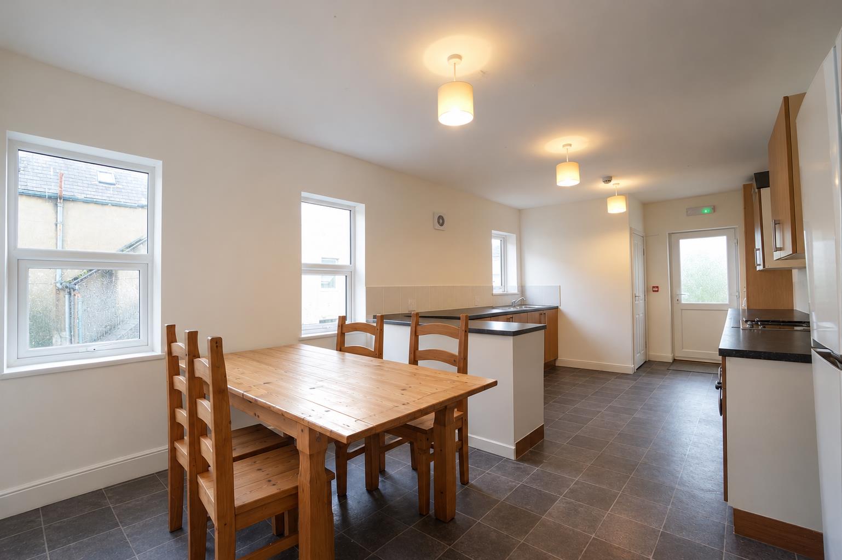
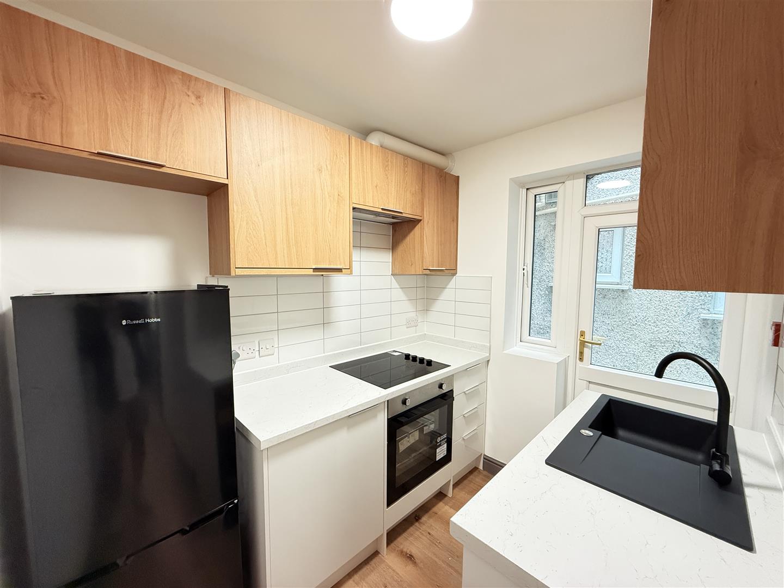
The heart of the home is a contemporary, fully equipped kitchen fitted with an electric oven, microwave, fridge freezer, and washing machine, catering to all the essentials of modern student living. A generous communal lounge and dining area provides an inviting social space, complete with a dining table and flat-screen TV, making it ideal for relaxing, studying, and entertaining.
Woodlands enjoys a convenient location close to supermarkets, shops, and a range of everyday amenities, making it a consistently popular choice among students seeking high-quality accommodation in Bangor. Externally, the property also benefits from a garage and private off-road parking to the rear, further enhancing its appeal to both tenants and investors.
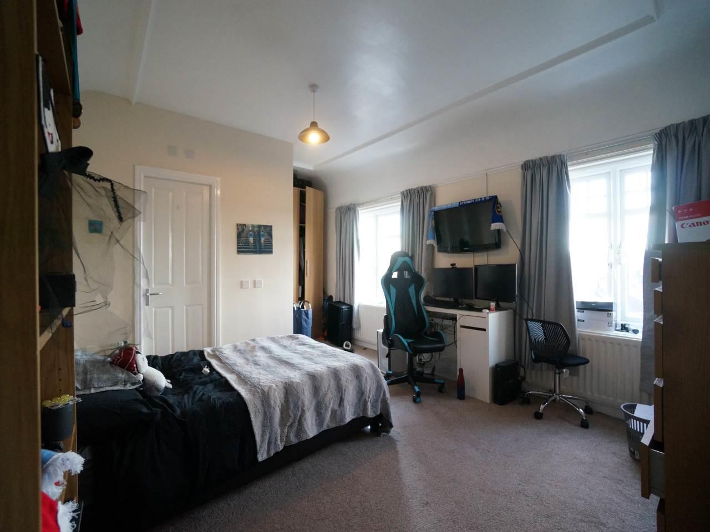
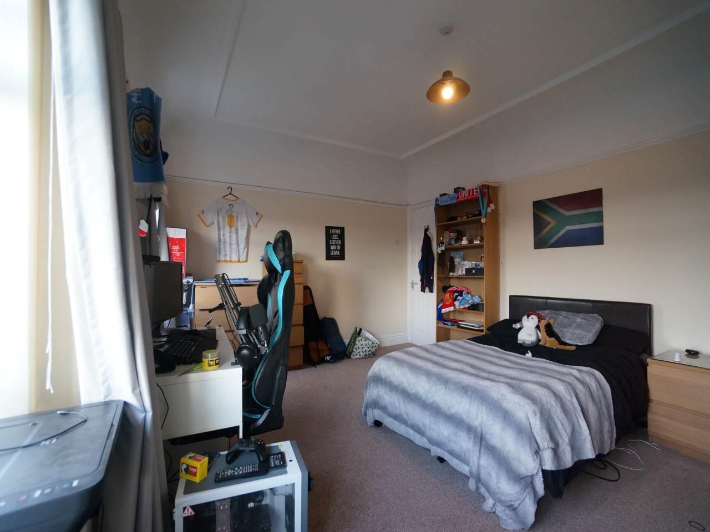
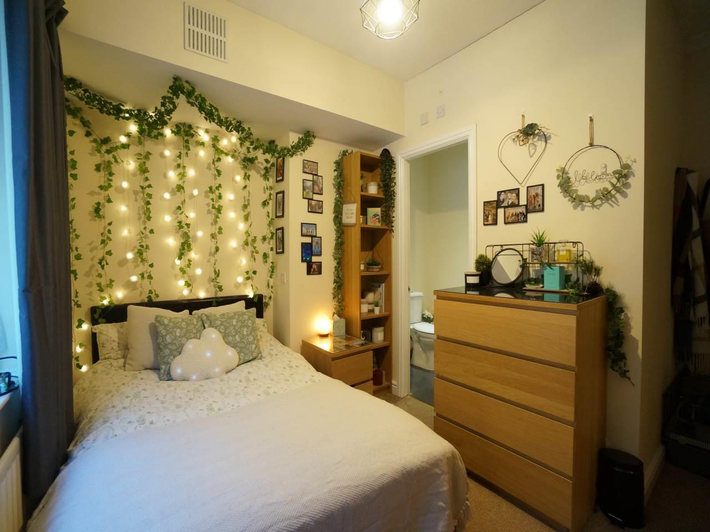
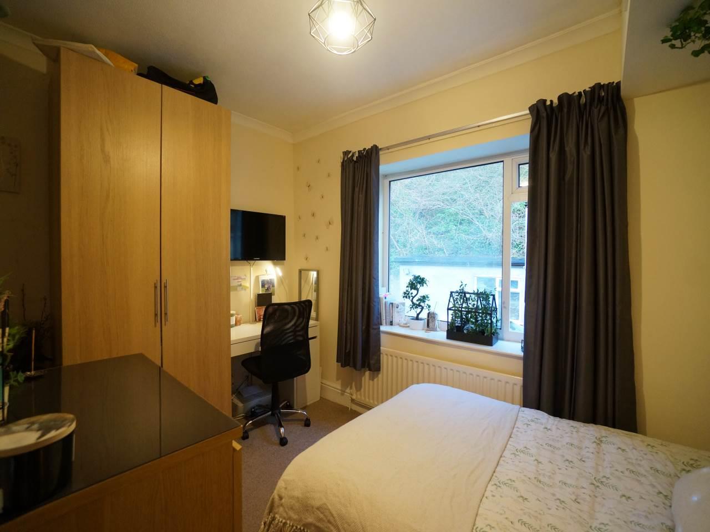
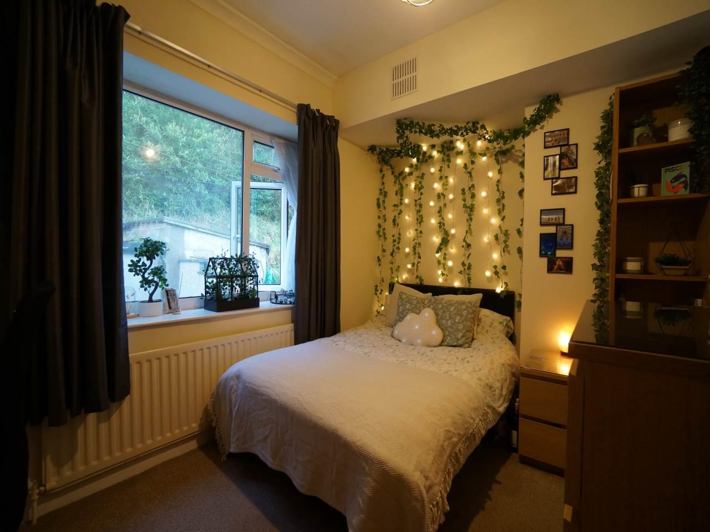
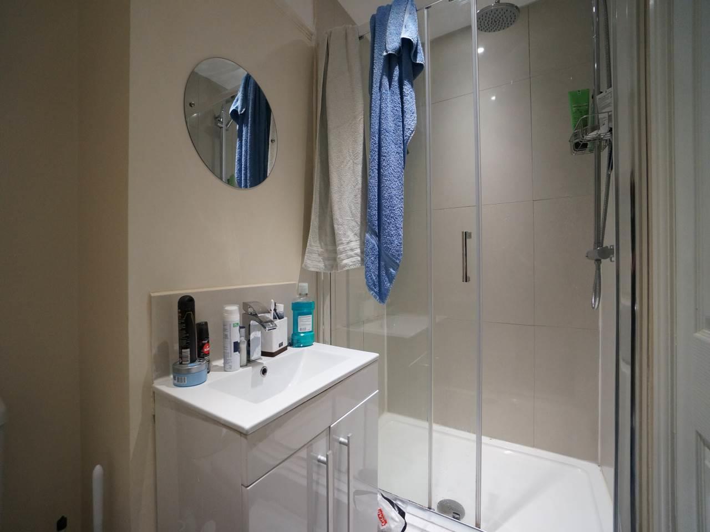
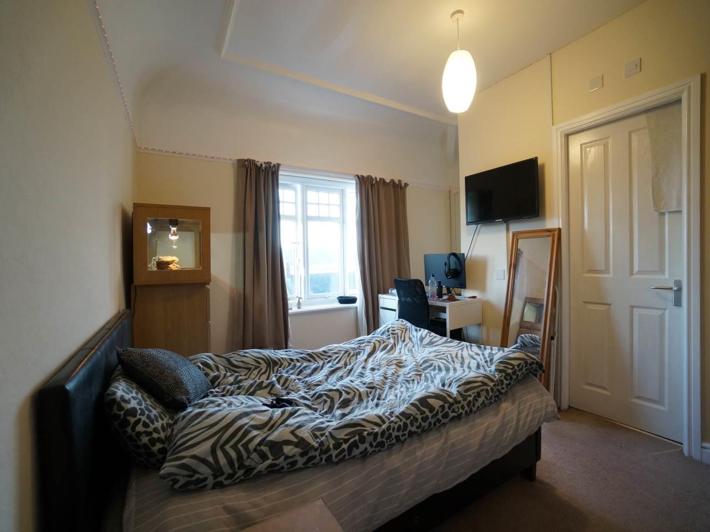
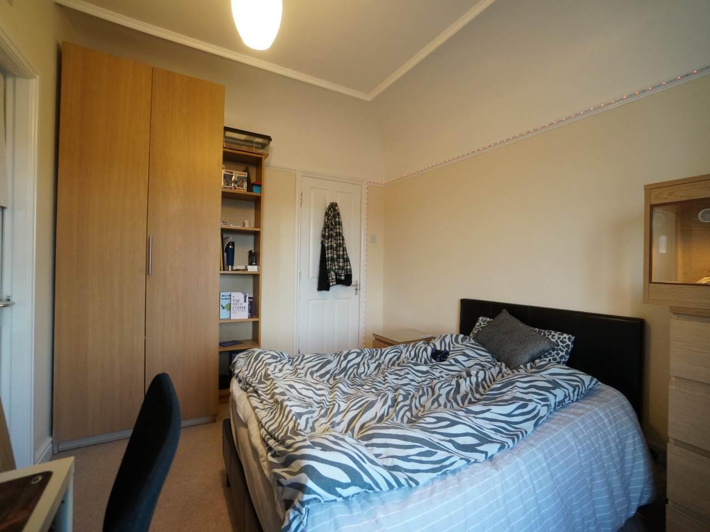
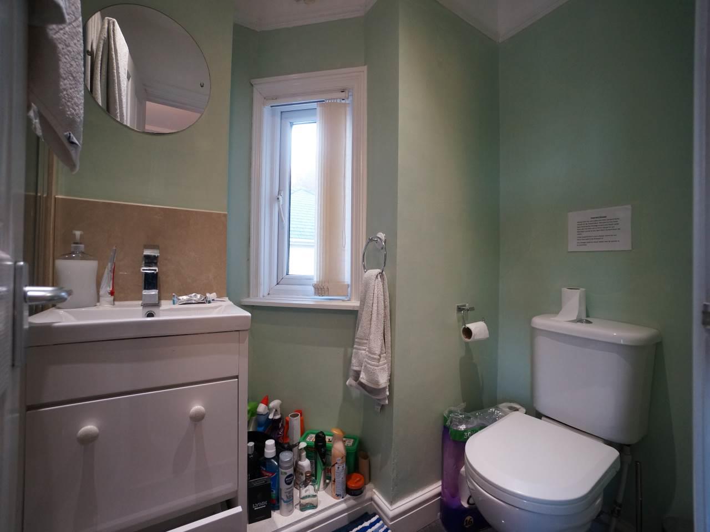
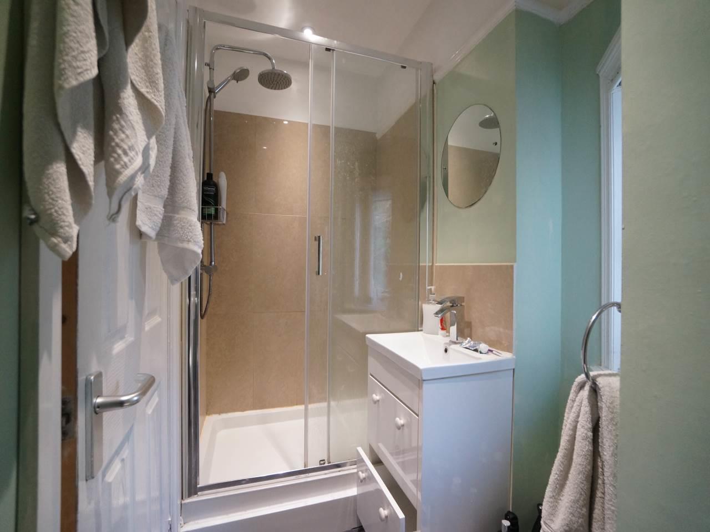
Bedroom 1
Size
3.96 x 3.79
Bedroom 2
Size
3.97 x 3.77
Kitchen
Size
5.14 x 3.73
Living Room
Size
5.16 x 3.73
Bedroom 3
Size
3.77 x 3.73
Bedroom 4
Size
5.50 x 3.96
Bedroom 5
Size
3.96 x 3.79
WC
Size
1.55 x 0.73
Bedroom 6
Size
3.38 x 2.22
Bedroom 1 En-suite
Size
2.04 x 1.24
Bedroom 2 En-suite
Size
2.04 x 1.24
Bedroom 3 En-suite
Size
2.42 x 1.06
Bedroom 4 En-suite
Size
2.29 x 1.57
Bedroom 5 En-suite
Size
2.04 x 1.44
Bedroom 6 En-suite
Size
1.55 x 1.55
Why Varcity?
- We provide luxury private accommodation
- The Varcity team are available 24/7
- We offer an exclusive discount card
- Our team is always happy to help!

Property Alerts