

10 bedroom property 5-7 High Street
Key Features
- Mixed Use Premises
- Substantial Development Opportunity Subject to Planning Consent
- 200 Metres From Train Station
- Highly Convenient Location
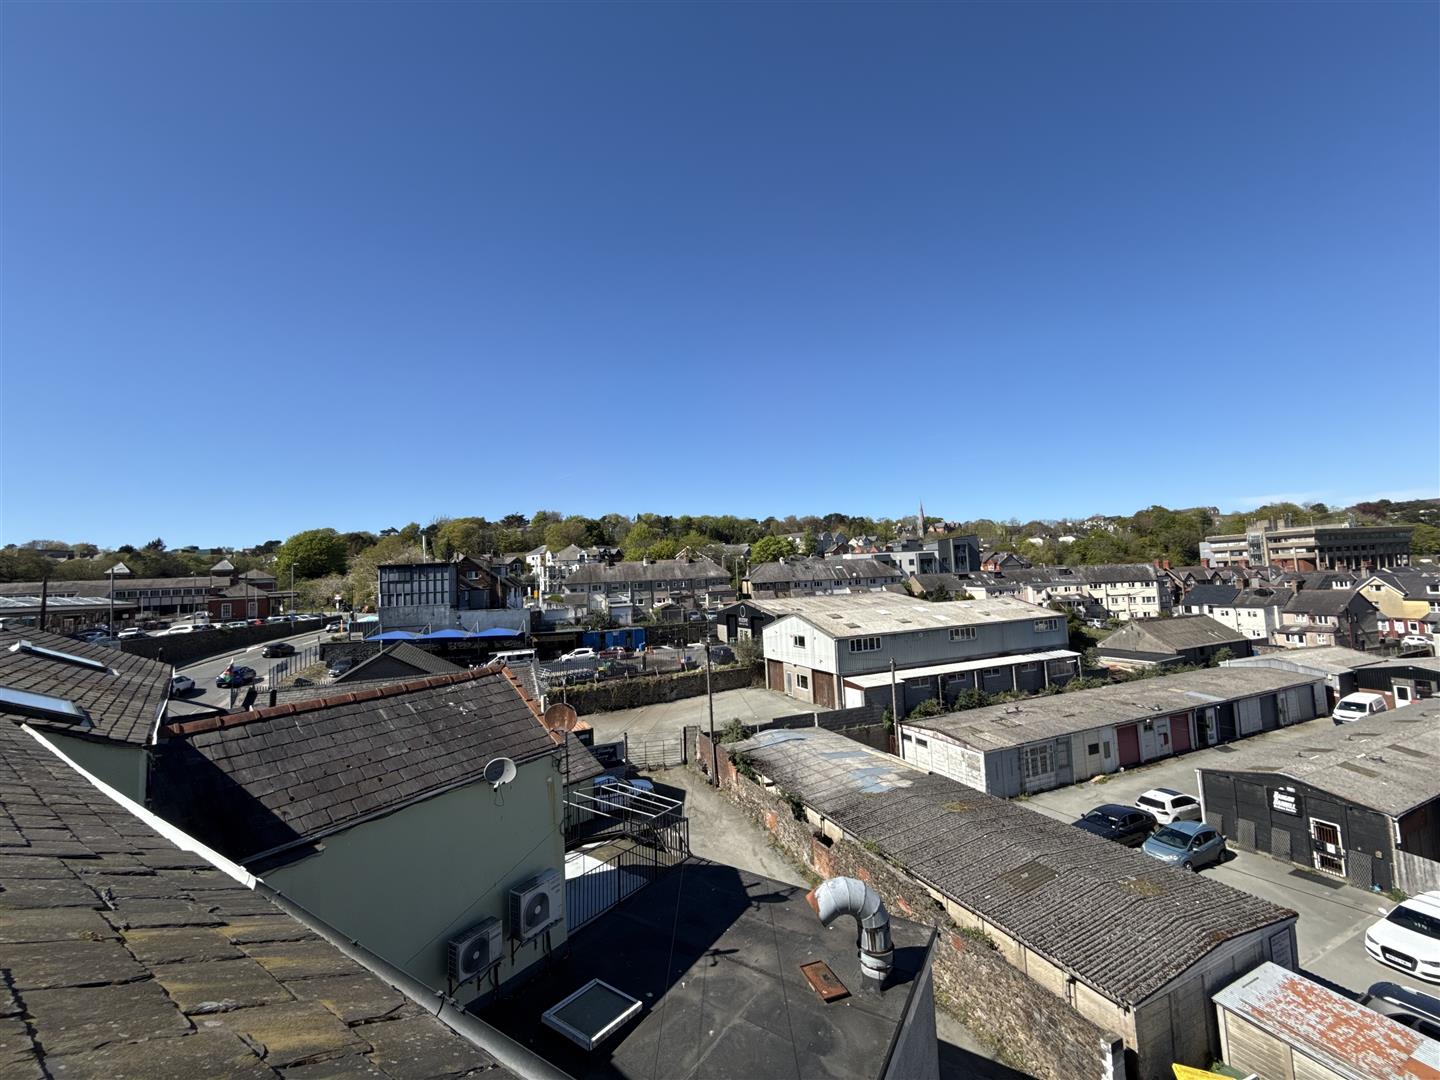
- Rear Access
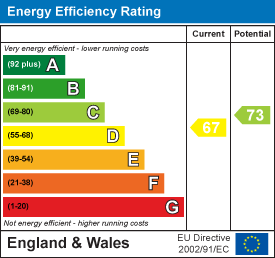
- EPC Rating D
- CEPC Rating D
Summary
Substantial Mixed-Use Investment and Development Opportunity
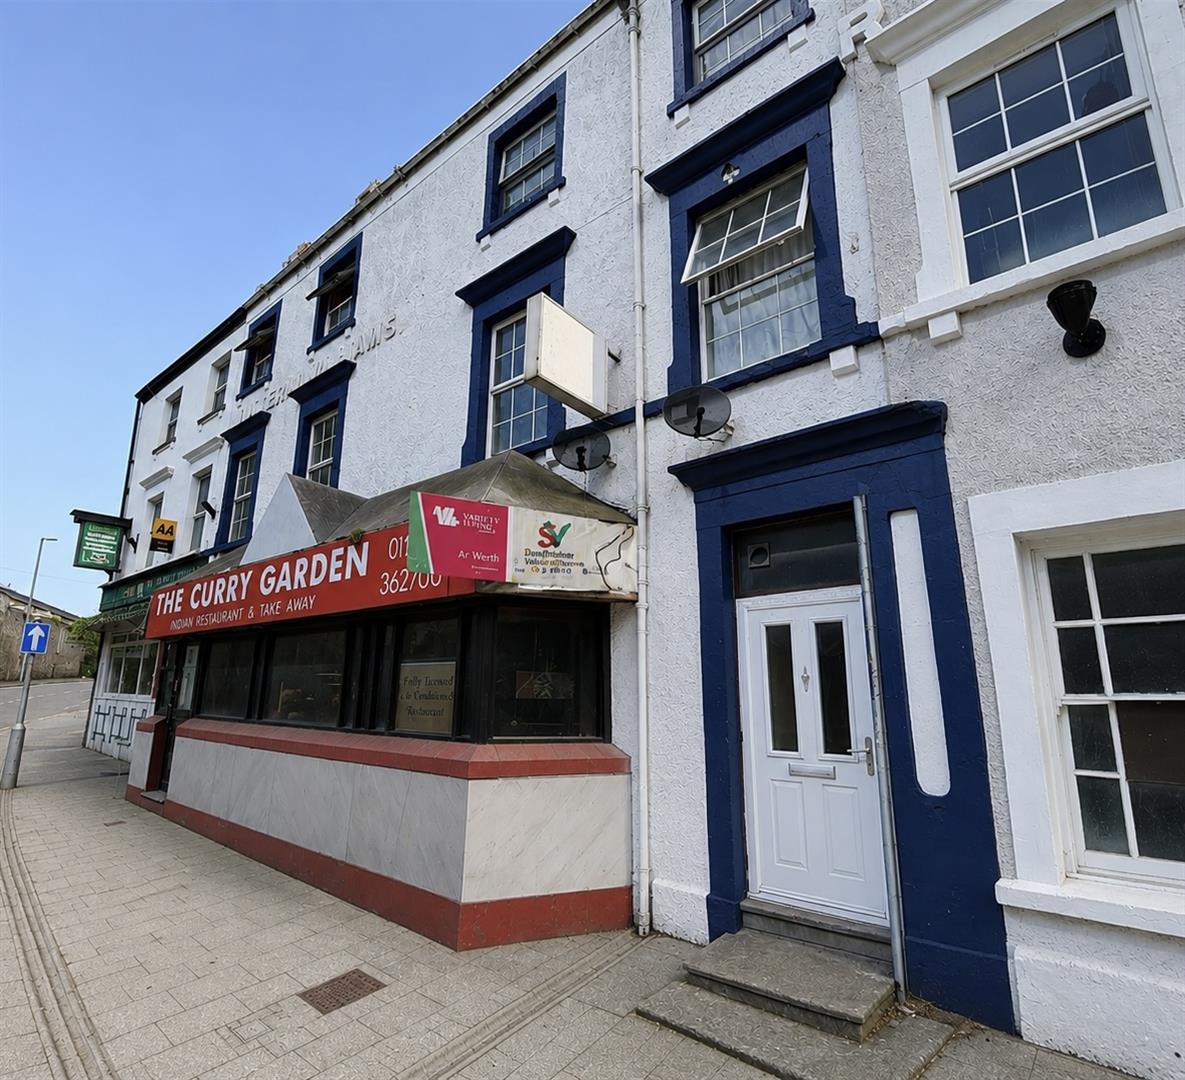
A rare opportunity to acquire two adjoining High Street properties held under a single merged title, offering a combination of existing HMO accommodation, commercial space and significant development potential.
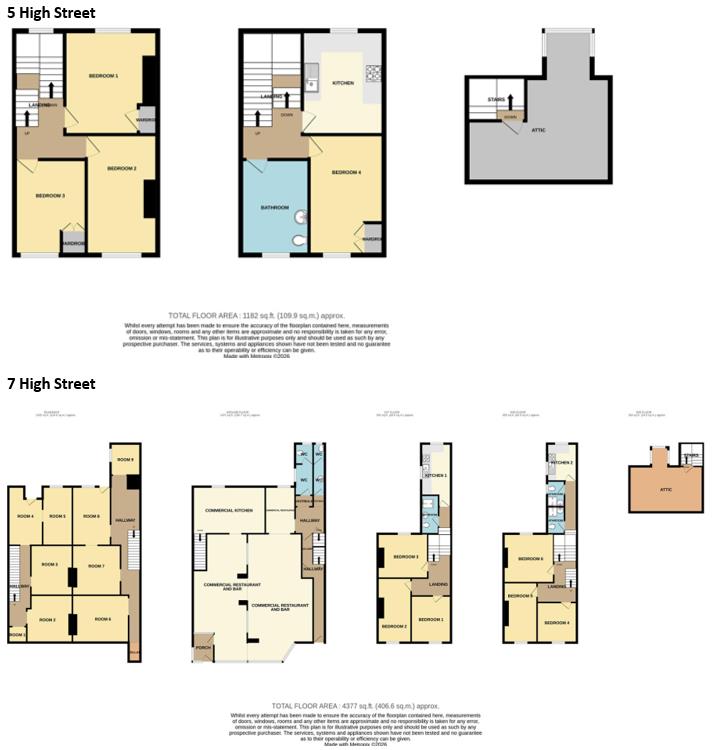
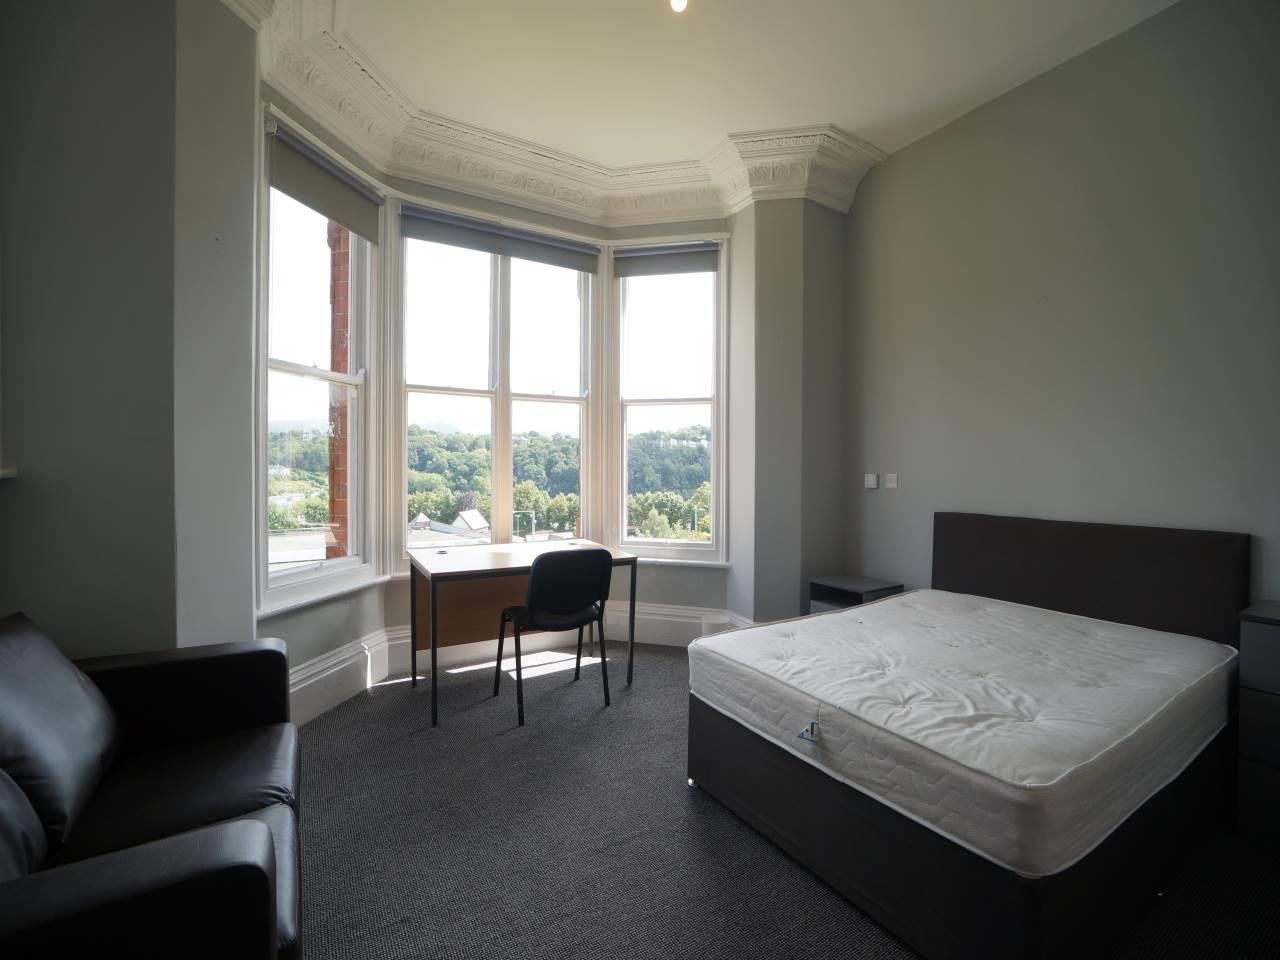
The property comprises a ground floor commercial premises together with a lower ground floor area currently arranged as nine marked-out rooms requiring redevelopment. The building as a whole requires a programme of refurbishment and modernisation, providing purchasers with the opportunity to add value and reconfigure the accommodation to suit a variety of uses, subject to the necessary planning consents.
The upper floors are currently arranged as two HMOs:
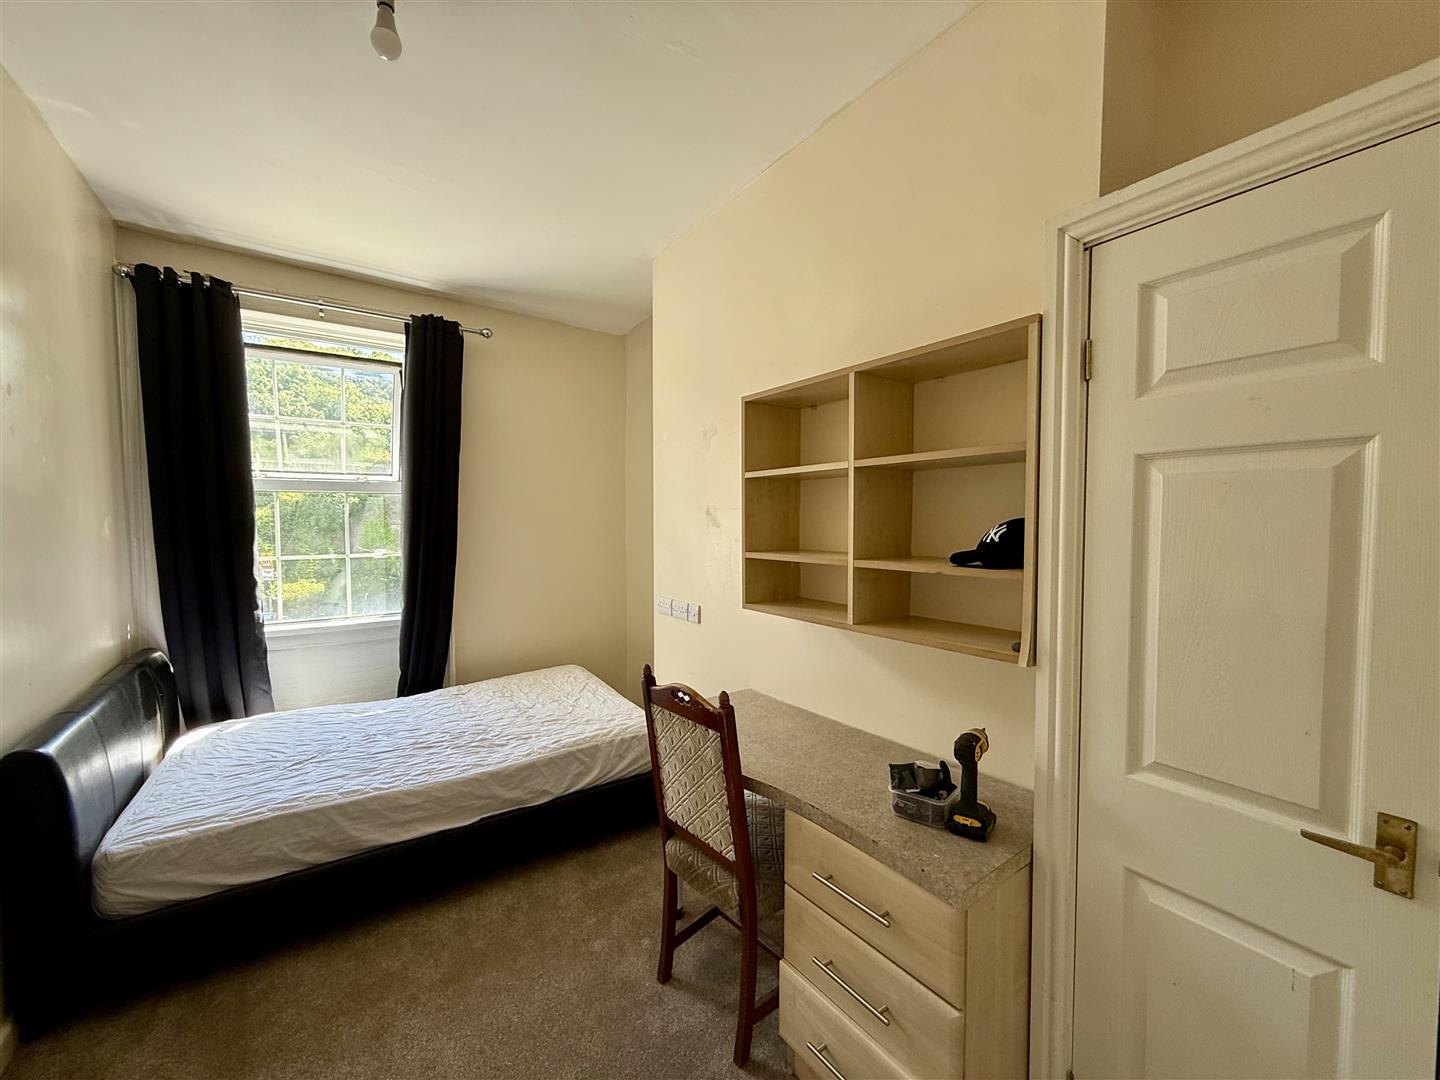
5 High Street – 4-bedroom HMO (historical)
7 High Street – 6-bedroom HMO (current)
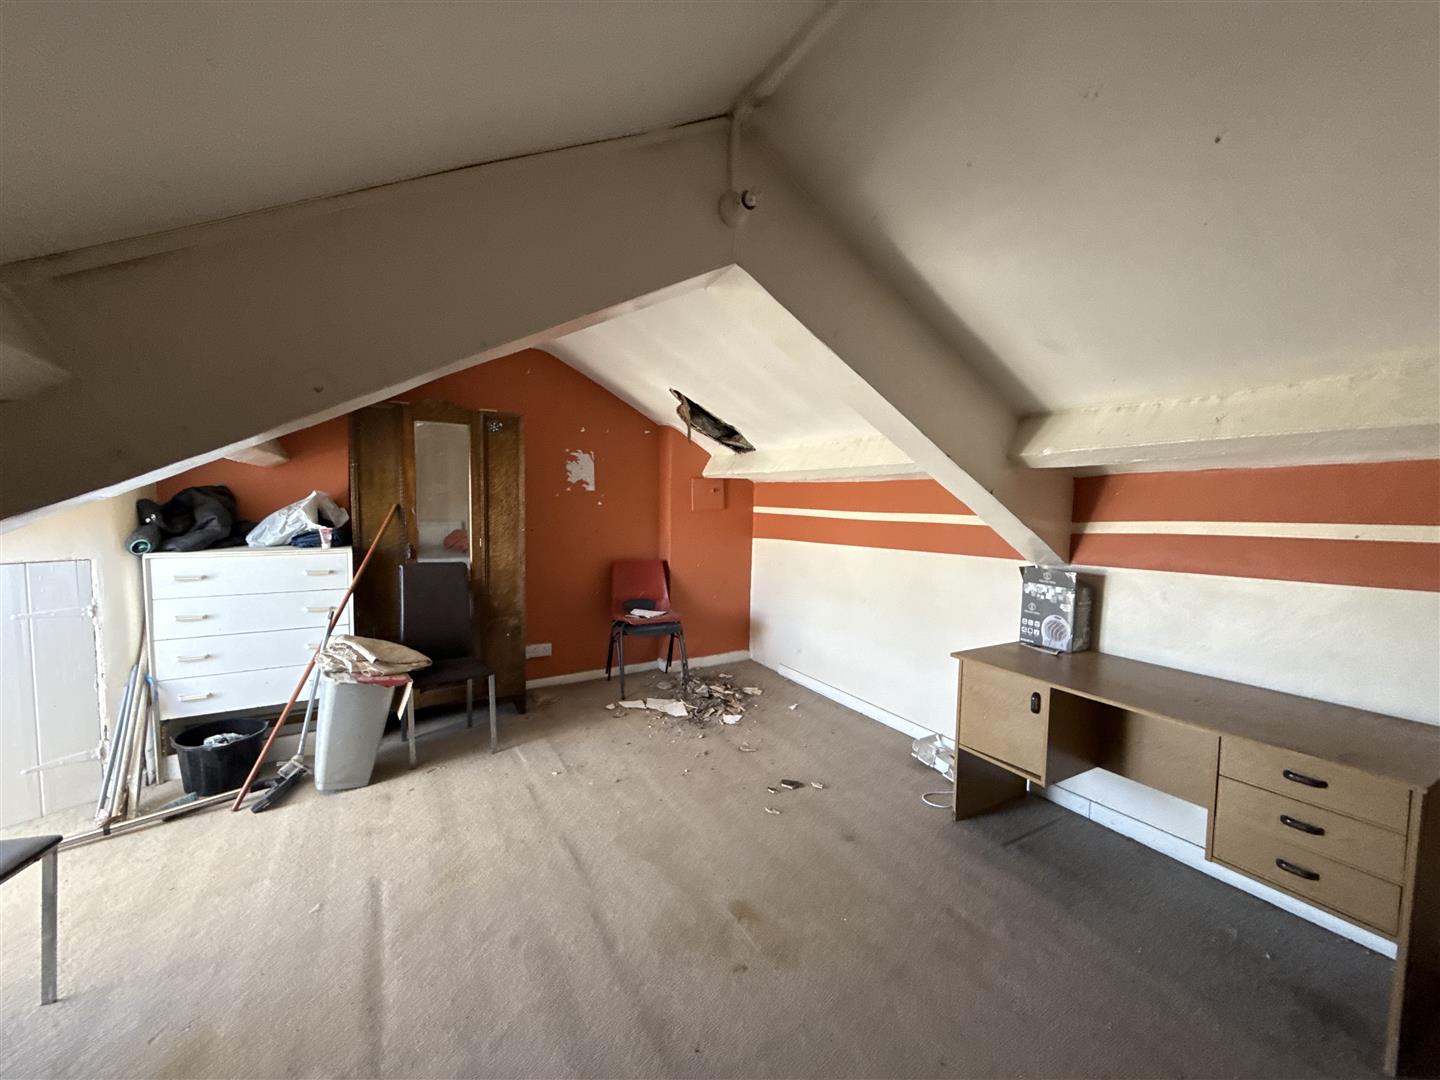
In addition, there are two attic rooms, offering further accommodation and potential for improvement (subject to building regs).
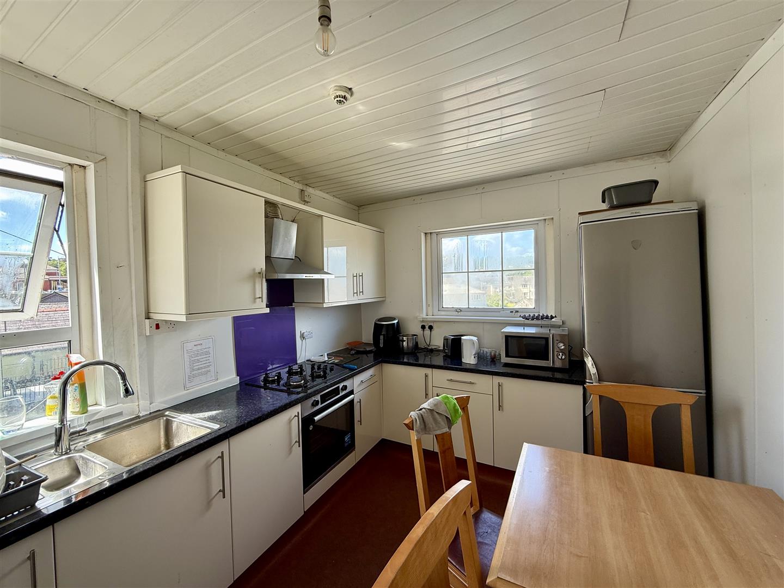
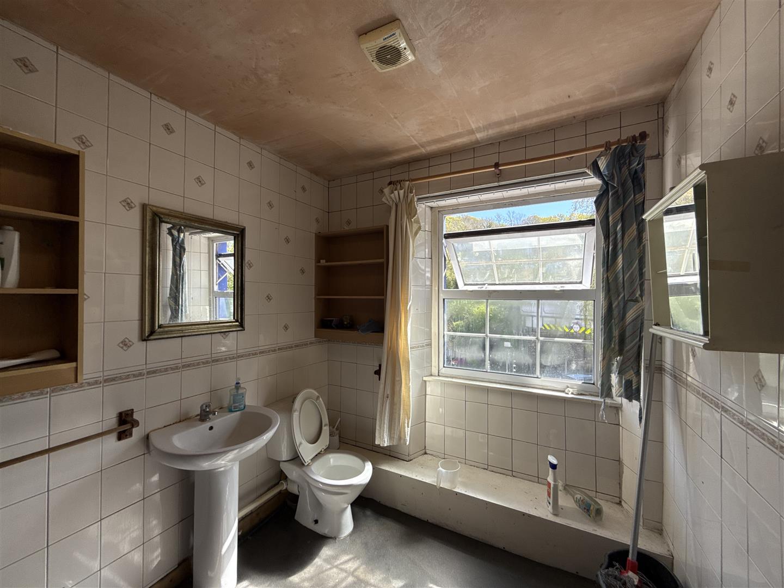
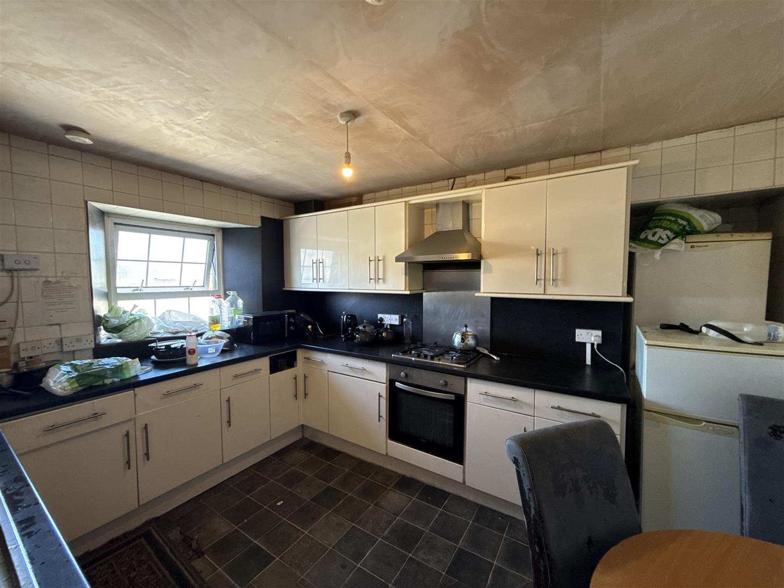
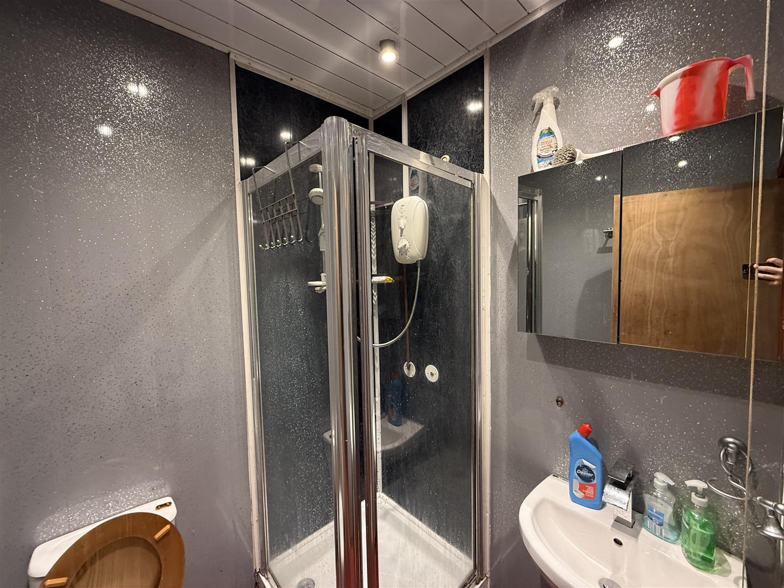
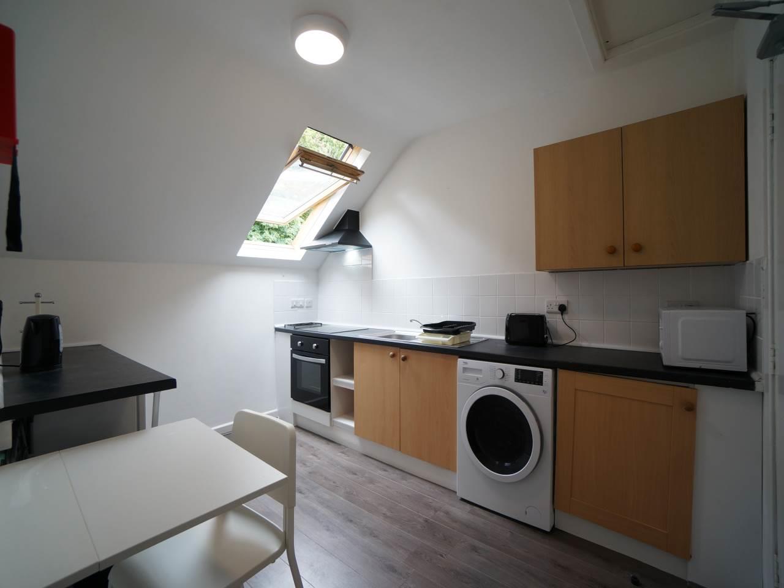
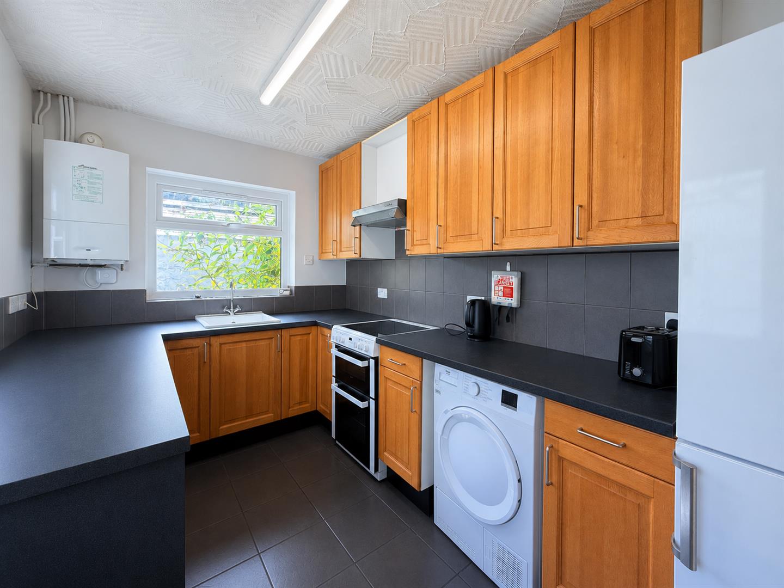
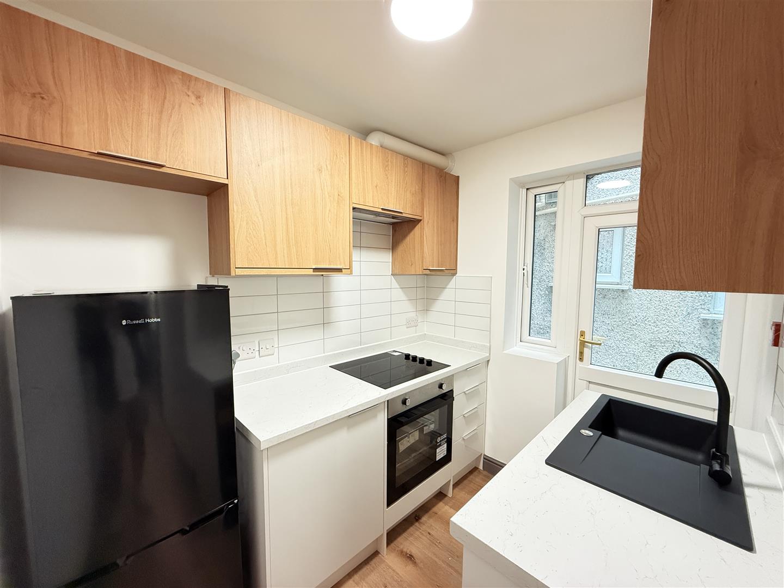
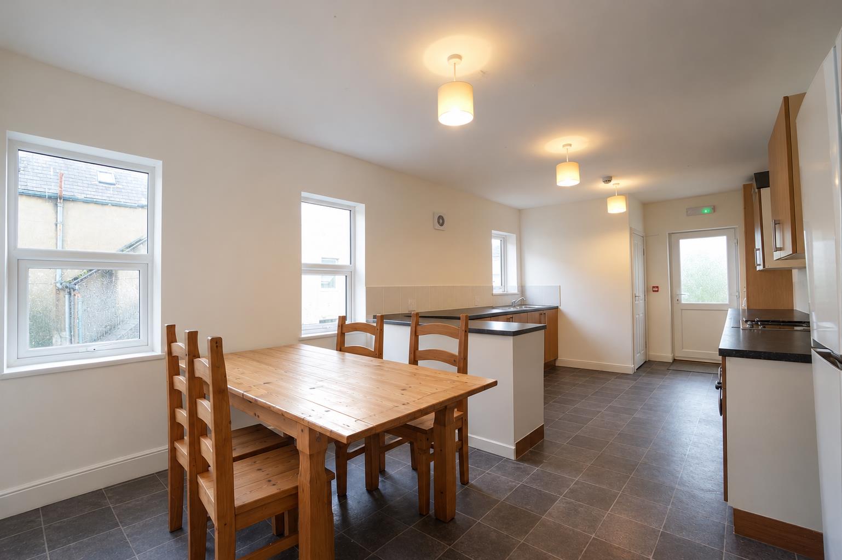
The residential accommodation is currently served by a total of four bathrooms and three kitchens across the two properties.
The layout and size of the building present clear opportunities for redevelopment, with scope to create additional bedrooms, self-contained apartments or alternative residential accommodation, subject to planning and building regulation approval.
Situated in a convenient and well-established rental location, the property is approximately 200 metres from Bangor Railway Station and around a 10-minute walk from Bangor University’s Main Arts Building. A supermarket, national retailers, cafés and other everyday amenities, all within easy walking distance.
With its prominent position, substantial floor area and redevelopment potential, this property will appeal to investors, developers and landlords seeking a project with scope for significant capital growth and future income enhancement.
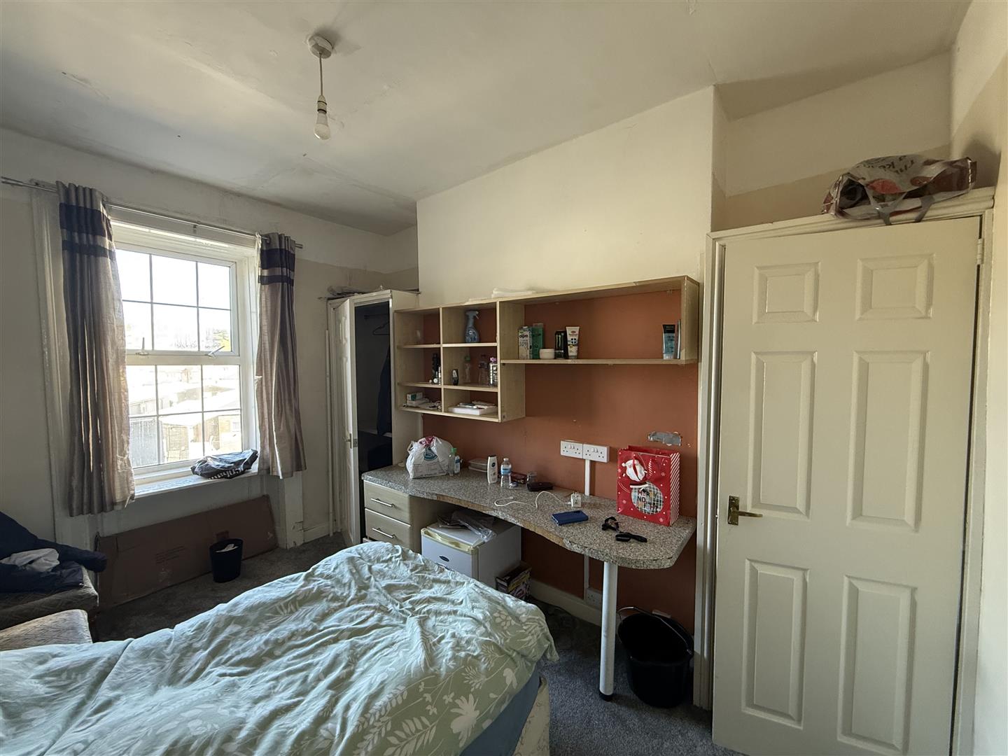
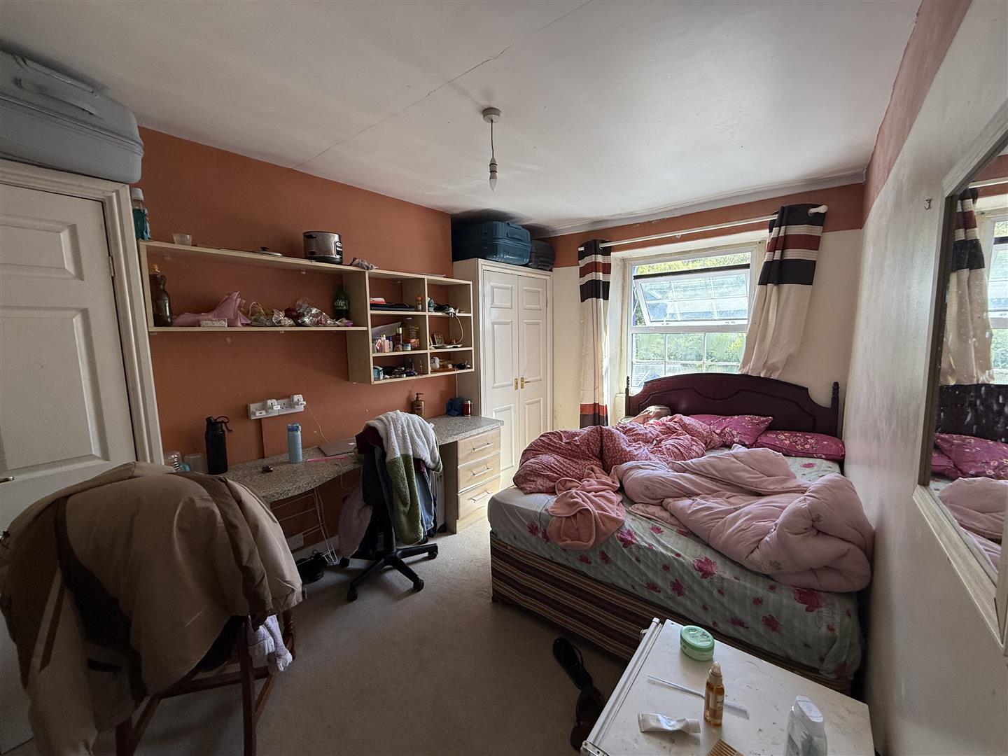
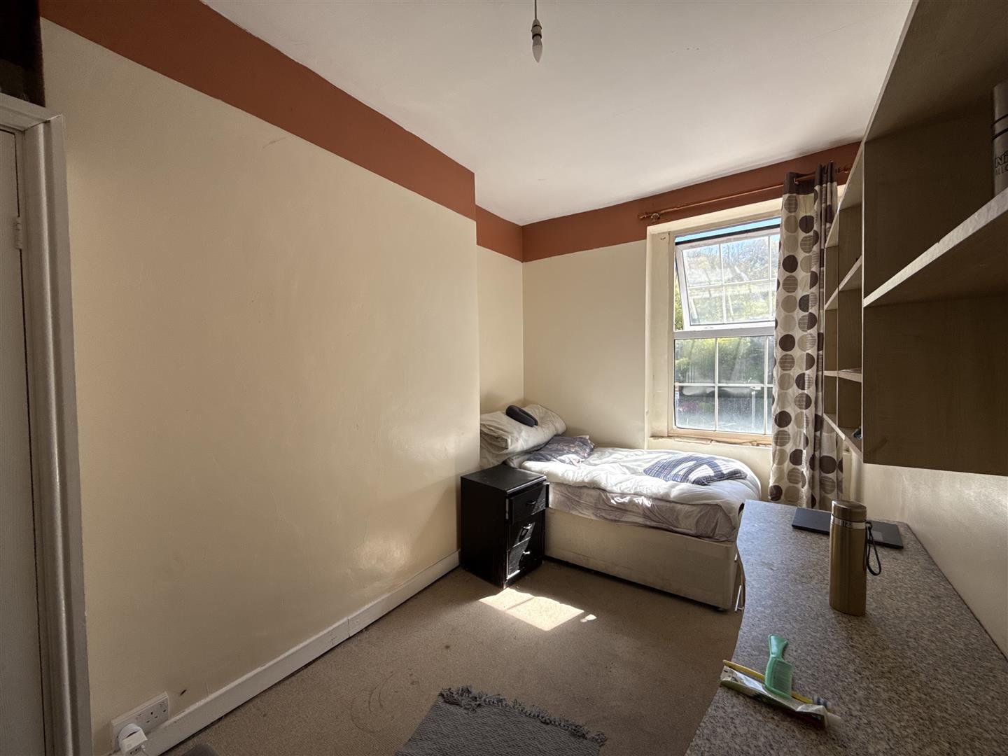
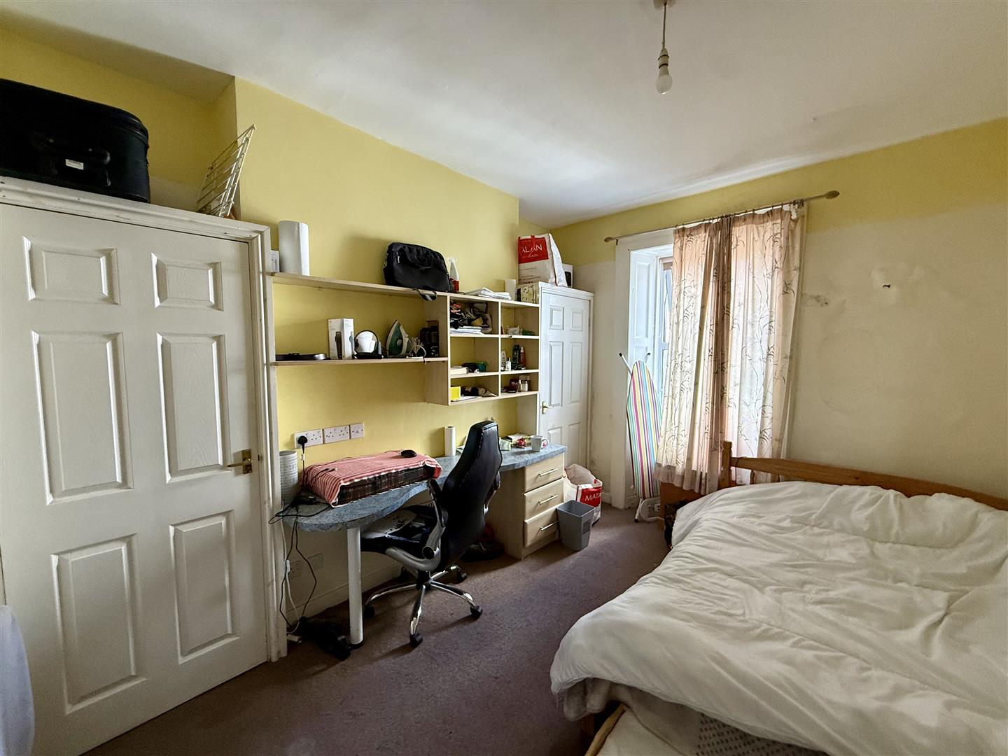
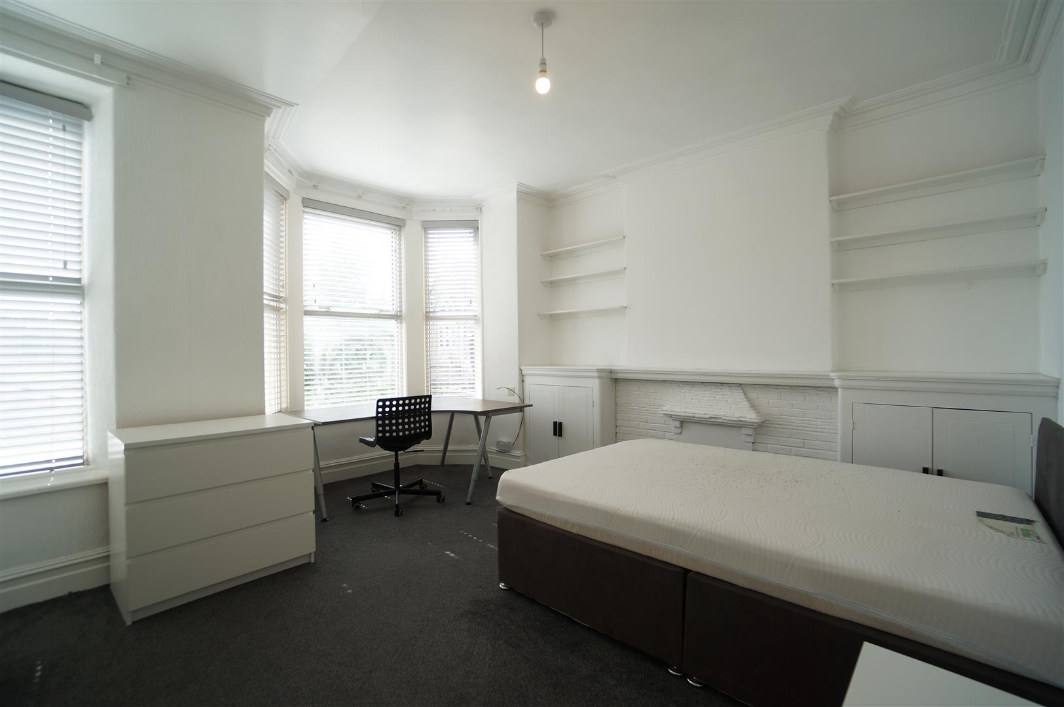
Bedroom 1 (5 HS)
Size
3.76 x 3.37
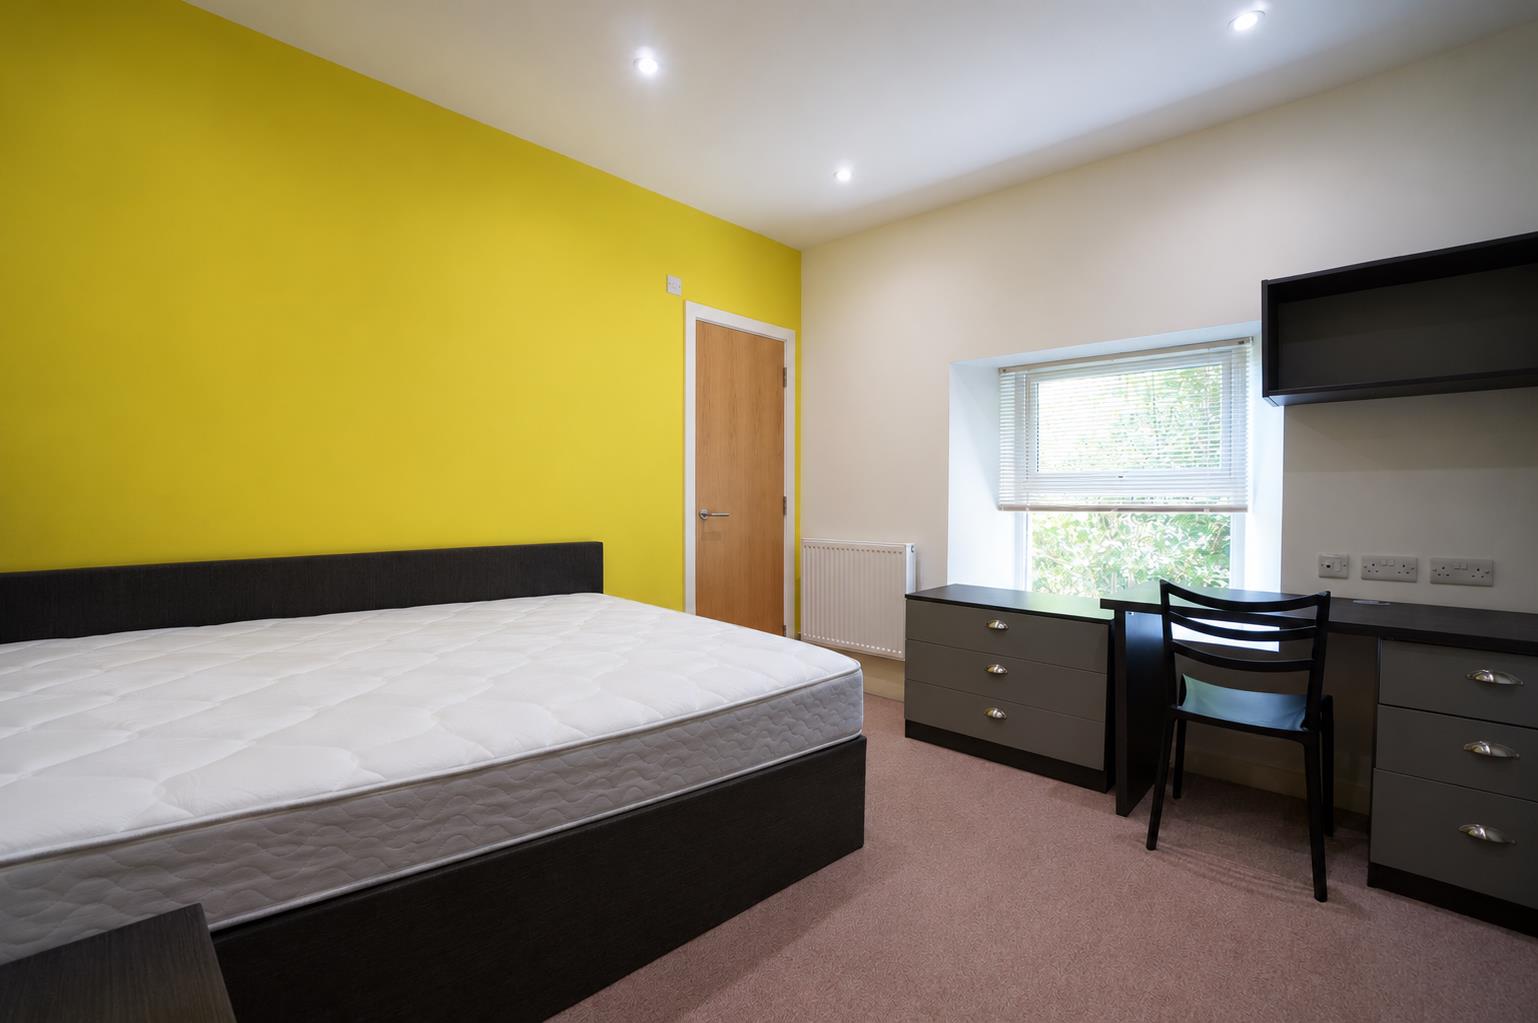
Bedroom 2 (5 HS)
Size
4.35 x 2.59
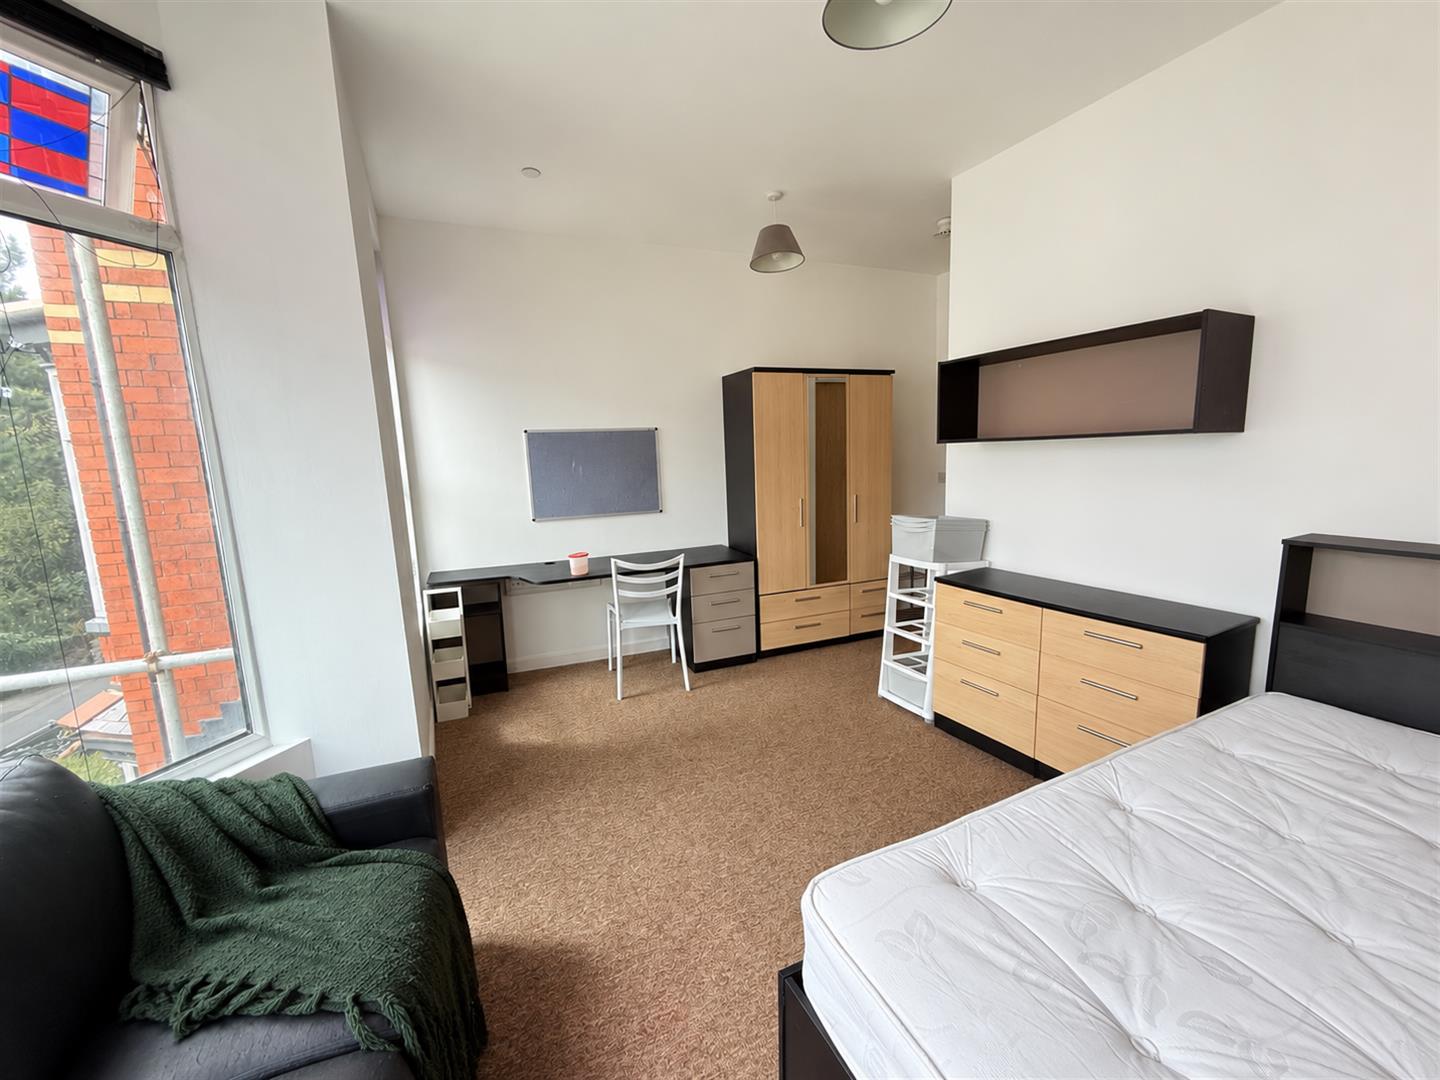
Bedroom 3 (5 HS)
Size
3.46 x 2.60
Bedroom 4 (5 HS)
Size
4.35 x 2.70
Attic (5HS)
Size
5.03 x 3.78
Kitchen/Diner (5 HS)
Size
3.74 x 2.95
Bathroom 5 (HS)
Size
3.35 x 2.16
Bedroom 1 (7 HS)
Size
3.27 x 2.62
Bedroom 2 (7 HS)
Size
4.33 x 2.56
Bedroom 3 (7 HS)
Size
3.82 x 3.35
Bedroom 4 (7 HS)
Size
3.02 x 2.11
Bedroom 5 (7 HS)
Size
4.33 x 3.08
Bedroom 6 (7 HS)
Size
3.82 x 3.35
Attic (7 HS)
Size
5.02 x 3.58
Why Varcity?
- We provide luxury private accommodation
- The Varcity team are available 24/7
- We offer an exclusive discount card
- Our team is always happy to help!

Property Alerts