

4 bedroom property 62 Ffriddoedd Road
Key Features
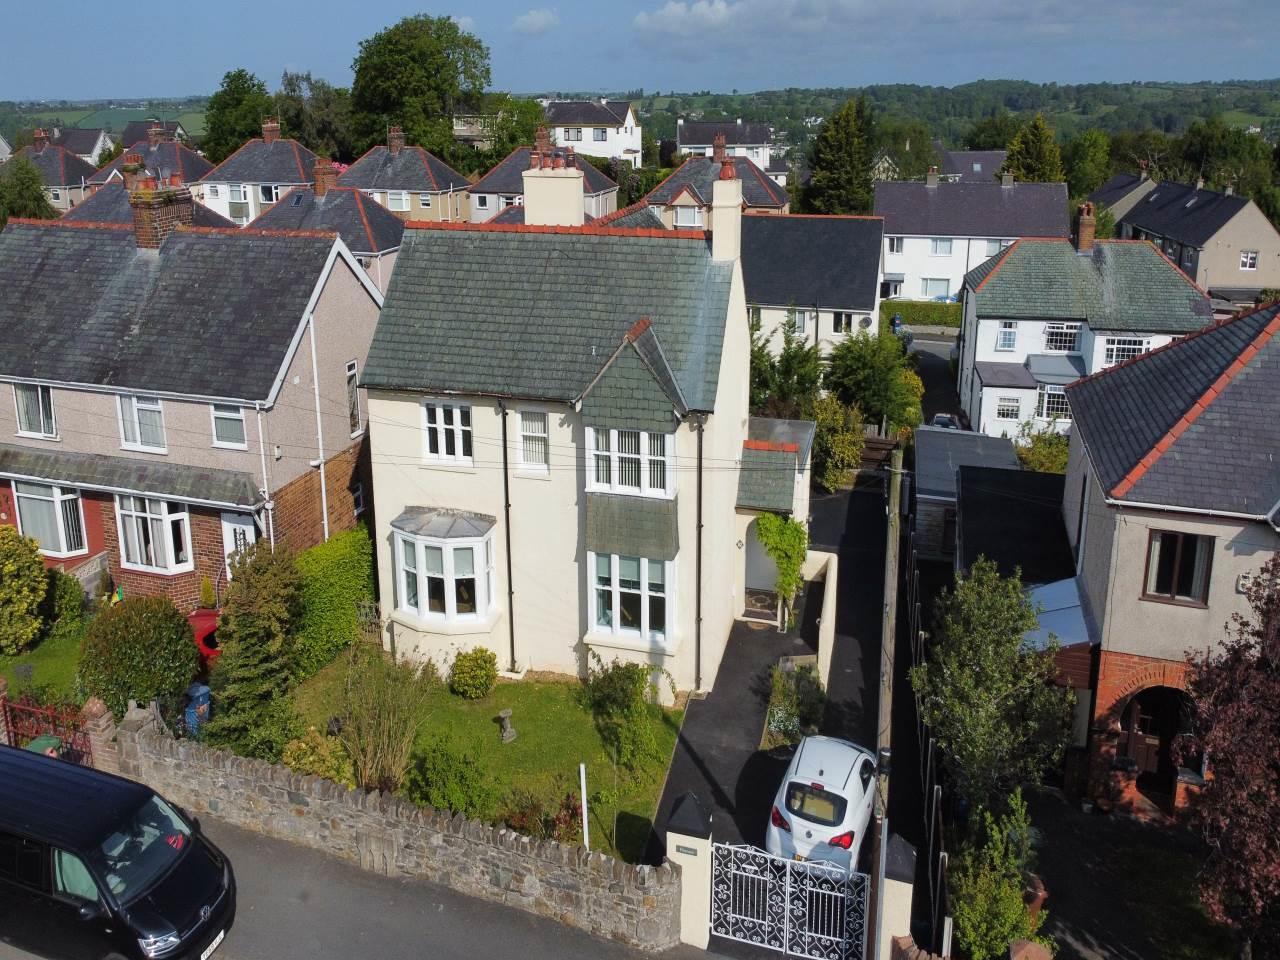
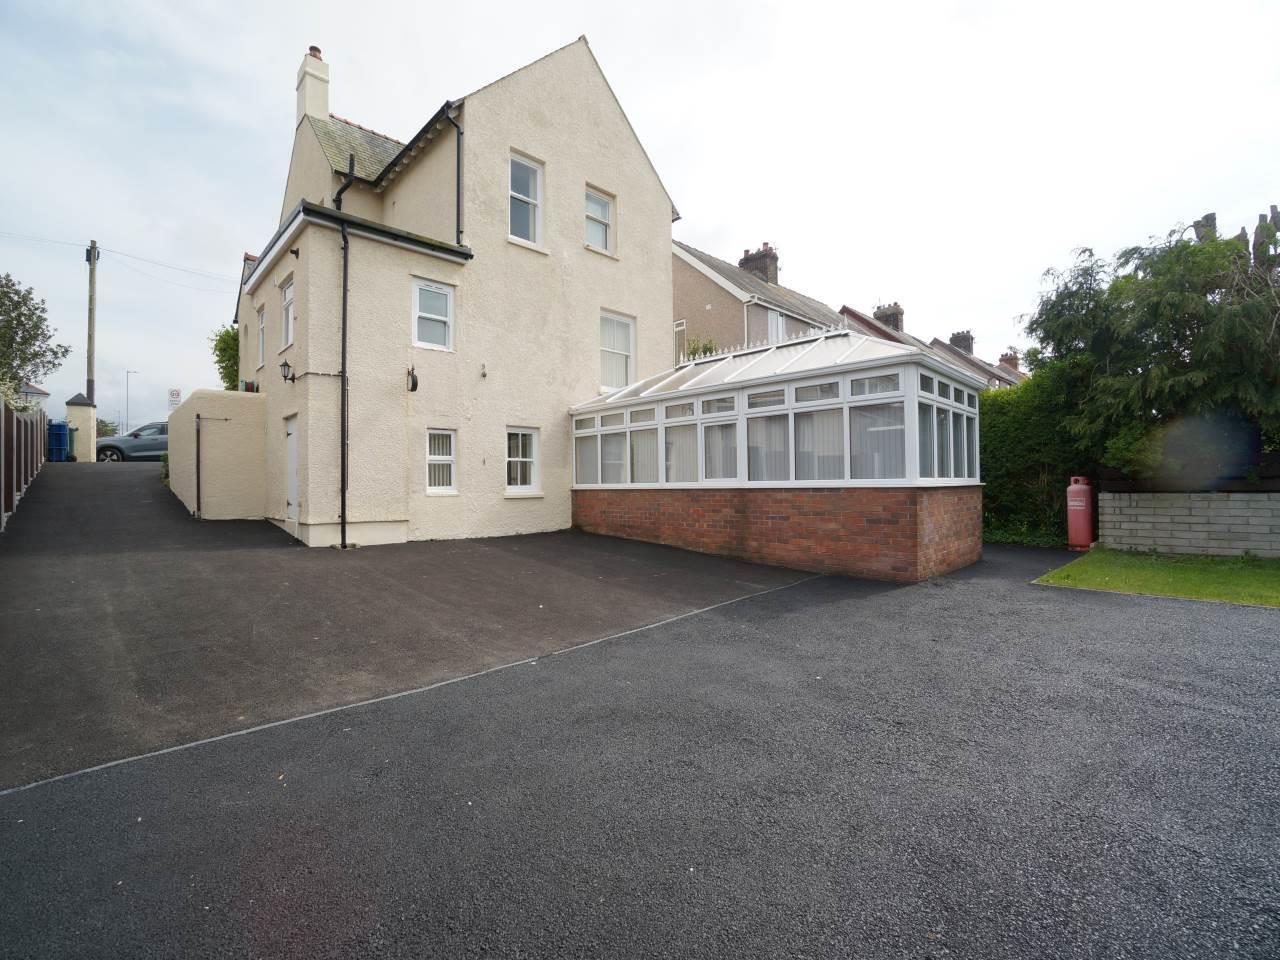
- Beautifully modernised 1920s detached family home
- No onward chain
- Versatile lower ground floor with annexe potential
- Re-insulated external walls for improved energy efficiency
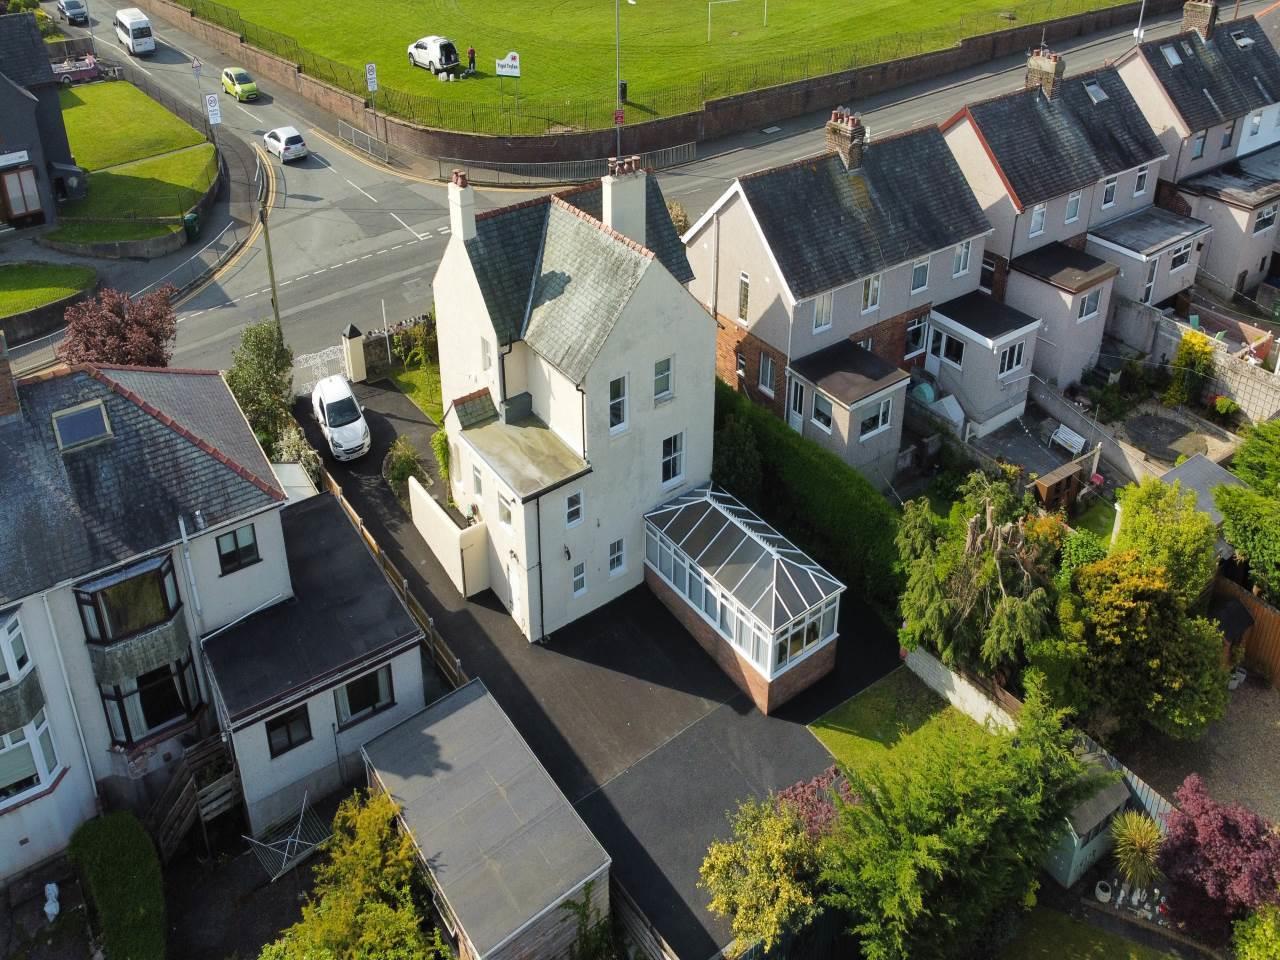
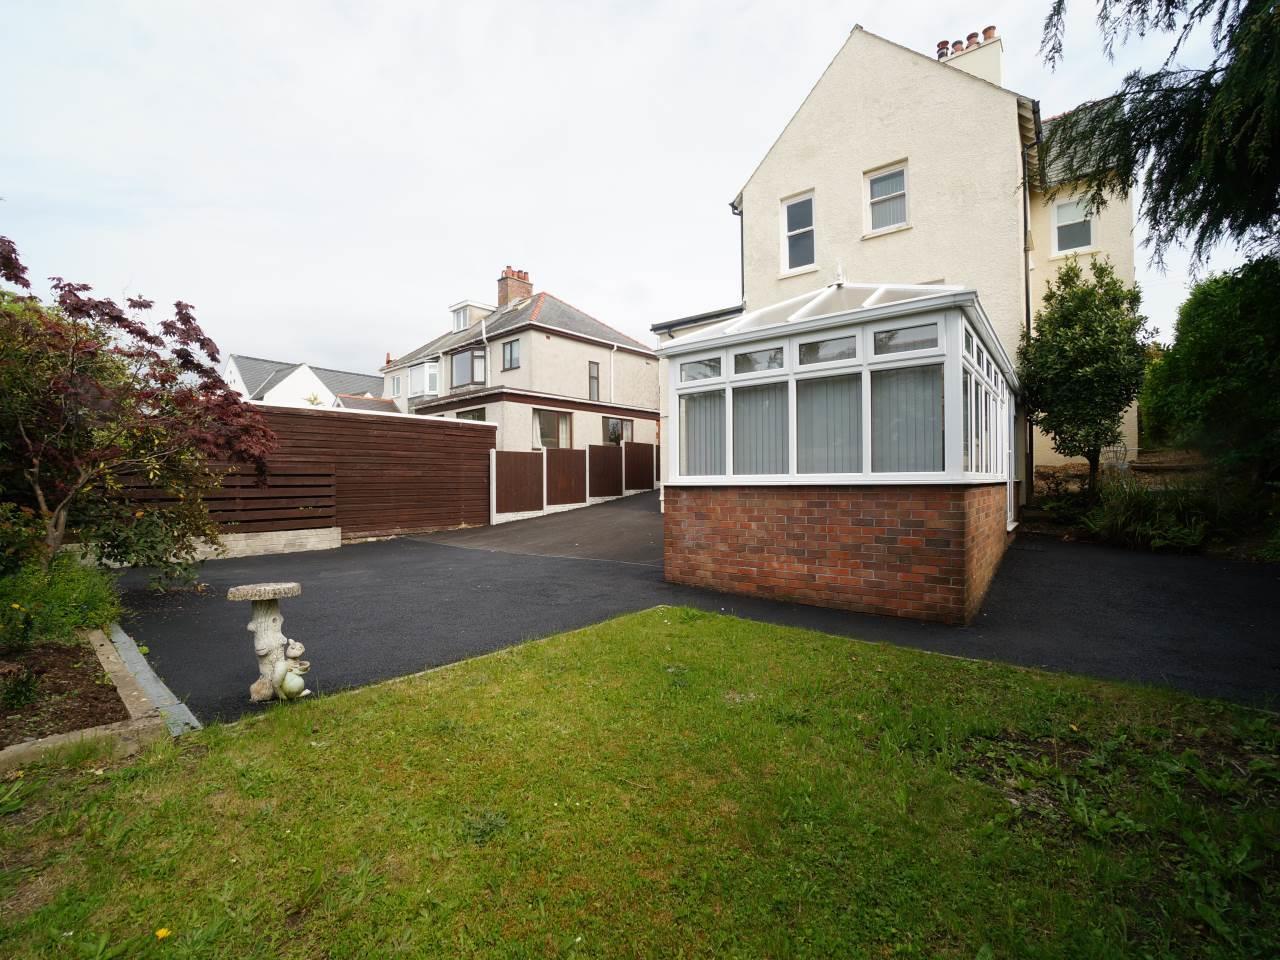
- Newly tarmacked driveway with ample private parking
- Popular location with convenient access to several transport routes
Summary
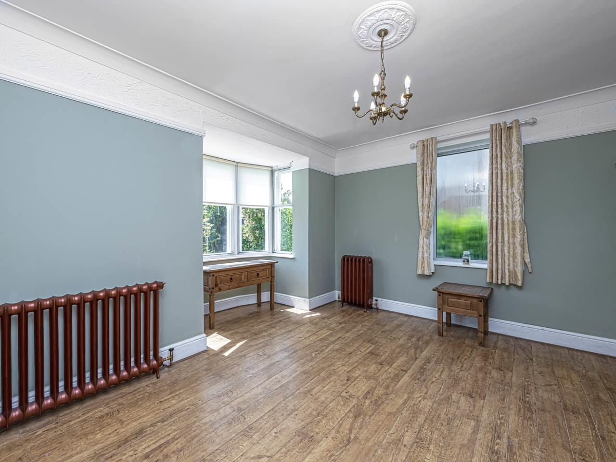
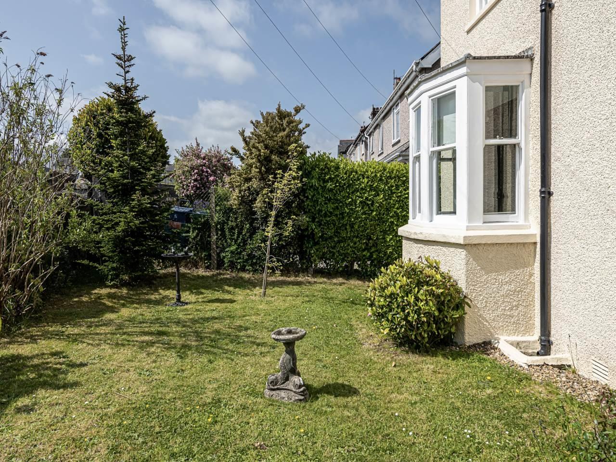
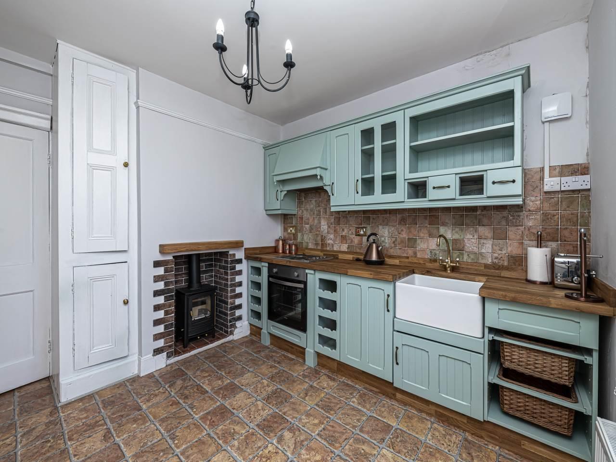
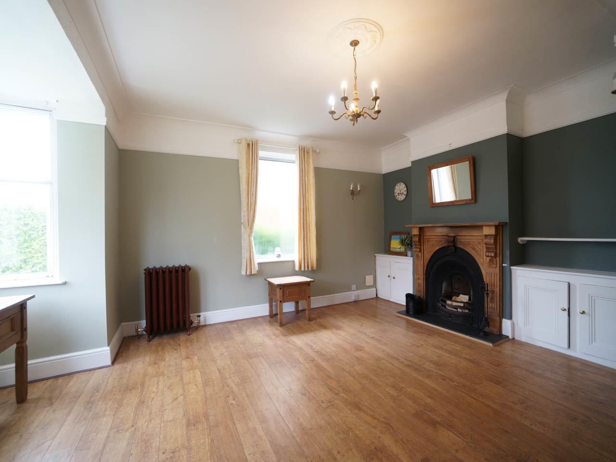
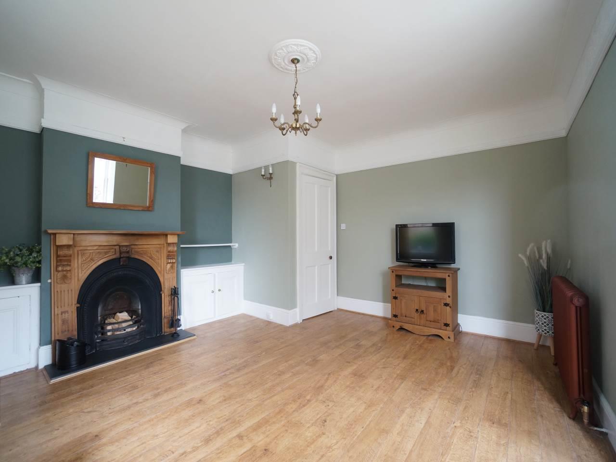
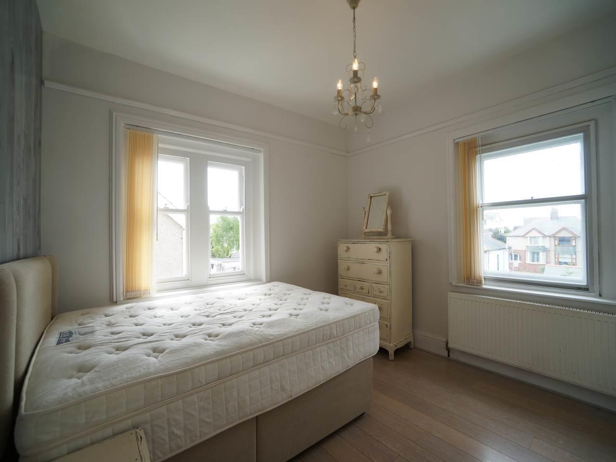
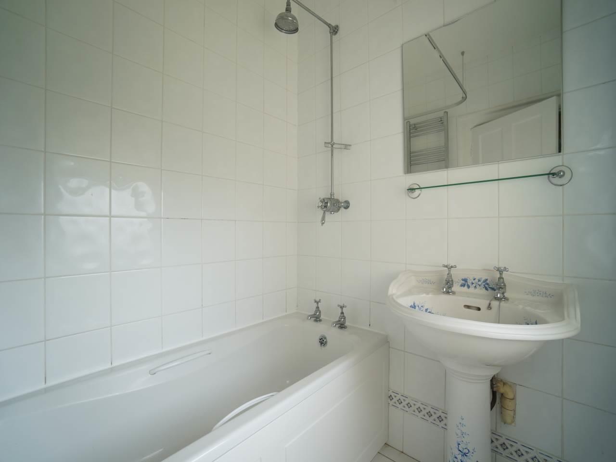
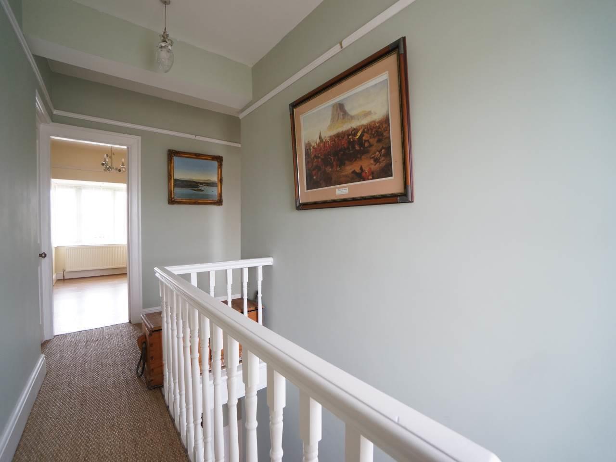
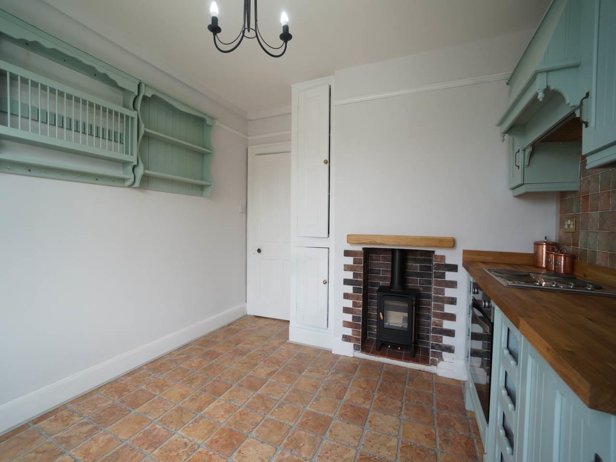
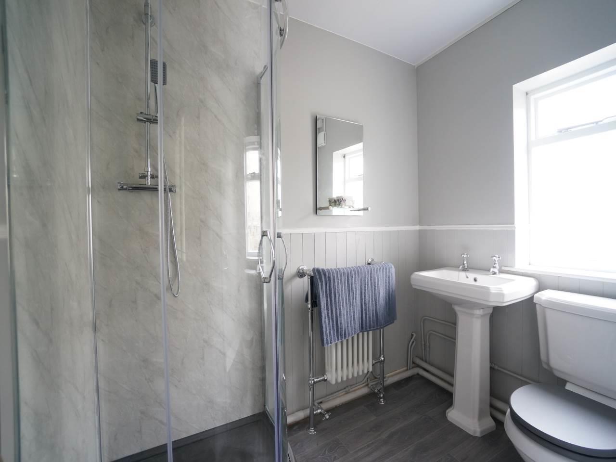
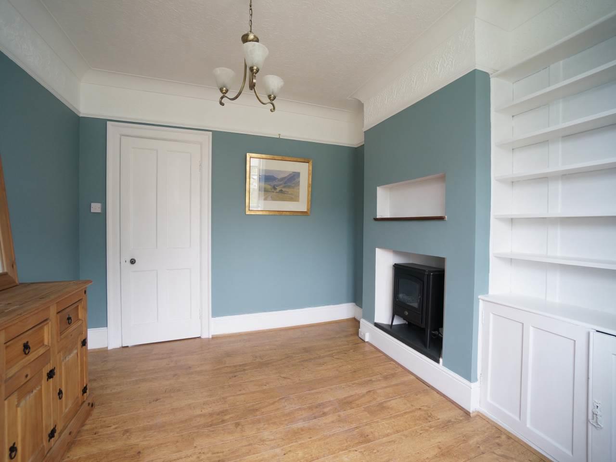
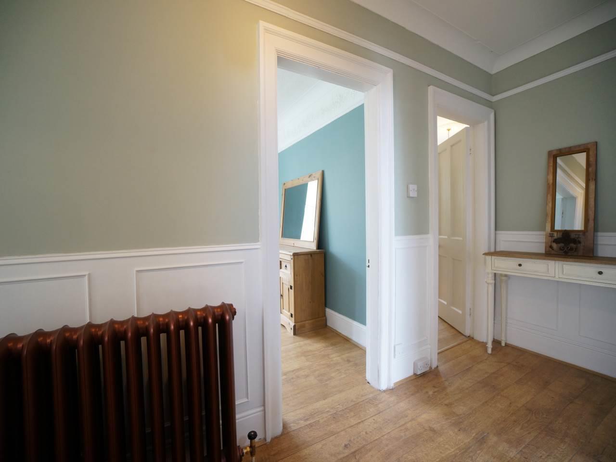
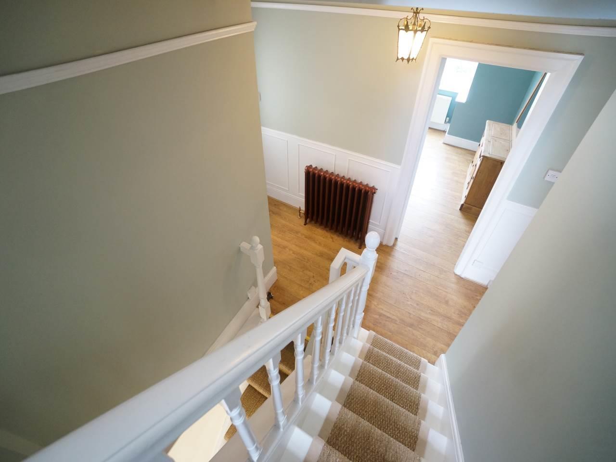
Offered with no onward chain. A beautifully modernised 1920s detached family home, offering spacious and versatile accommodation while retaining its original character. Thoughtfully refurbished throughout, recent improvements include re-insulated external walls, a new Worcester boiler, an upgraded shower room, complete redecoration, and the restoration of three original Victorian cast iron radiators.
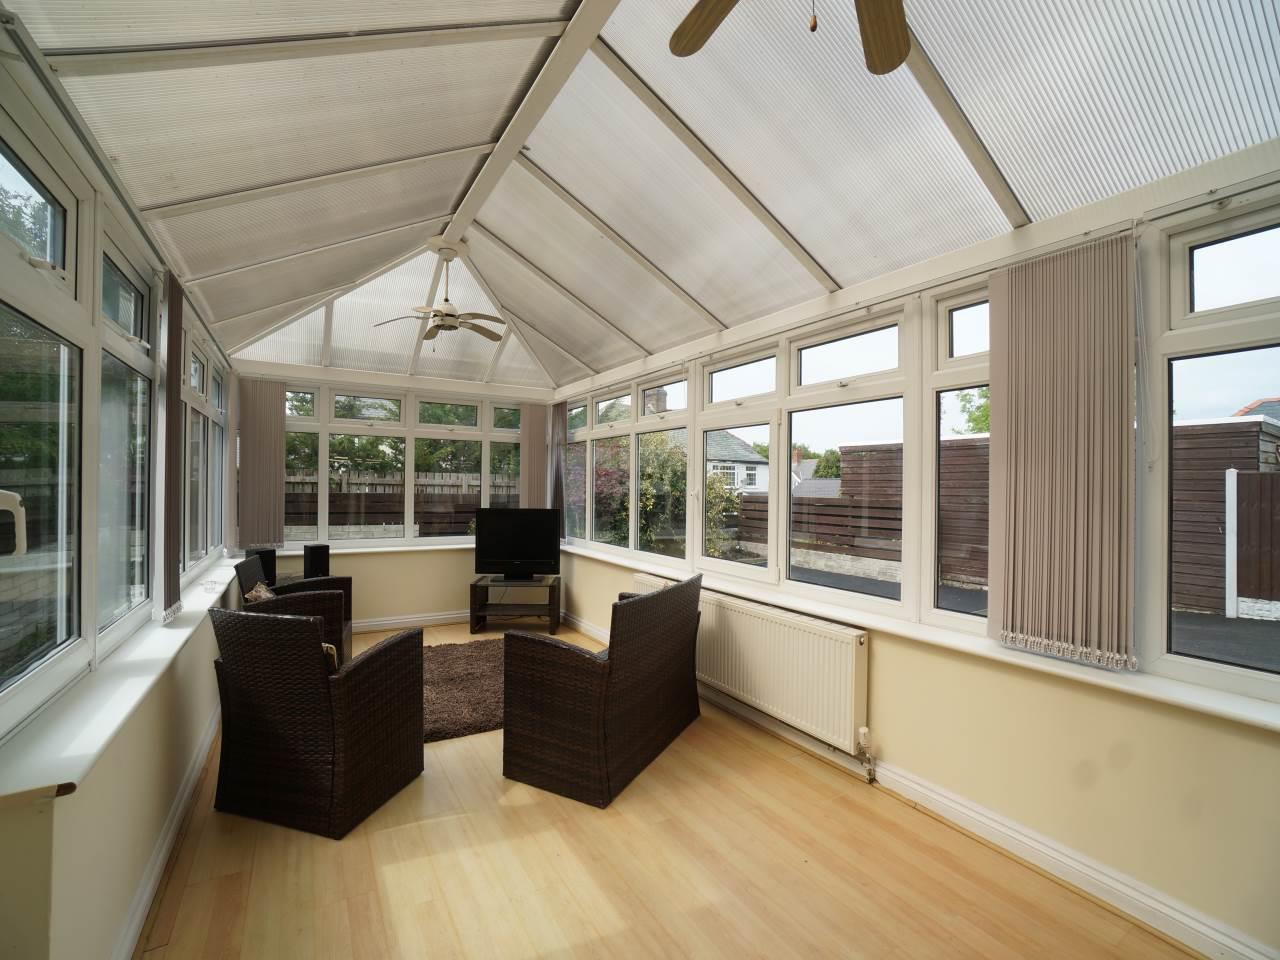
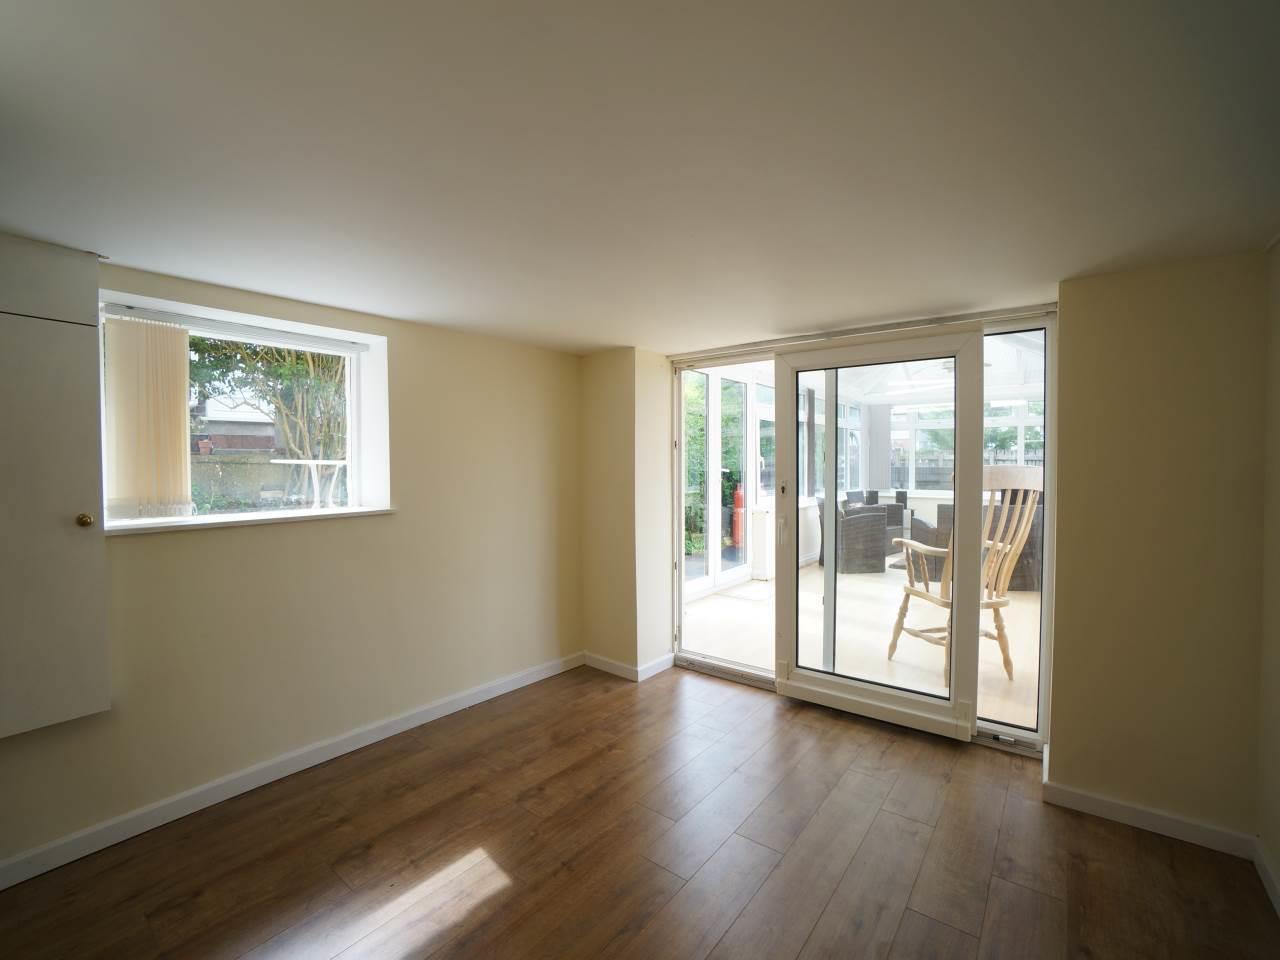
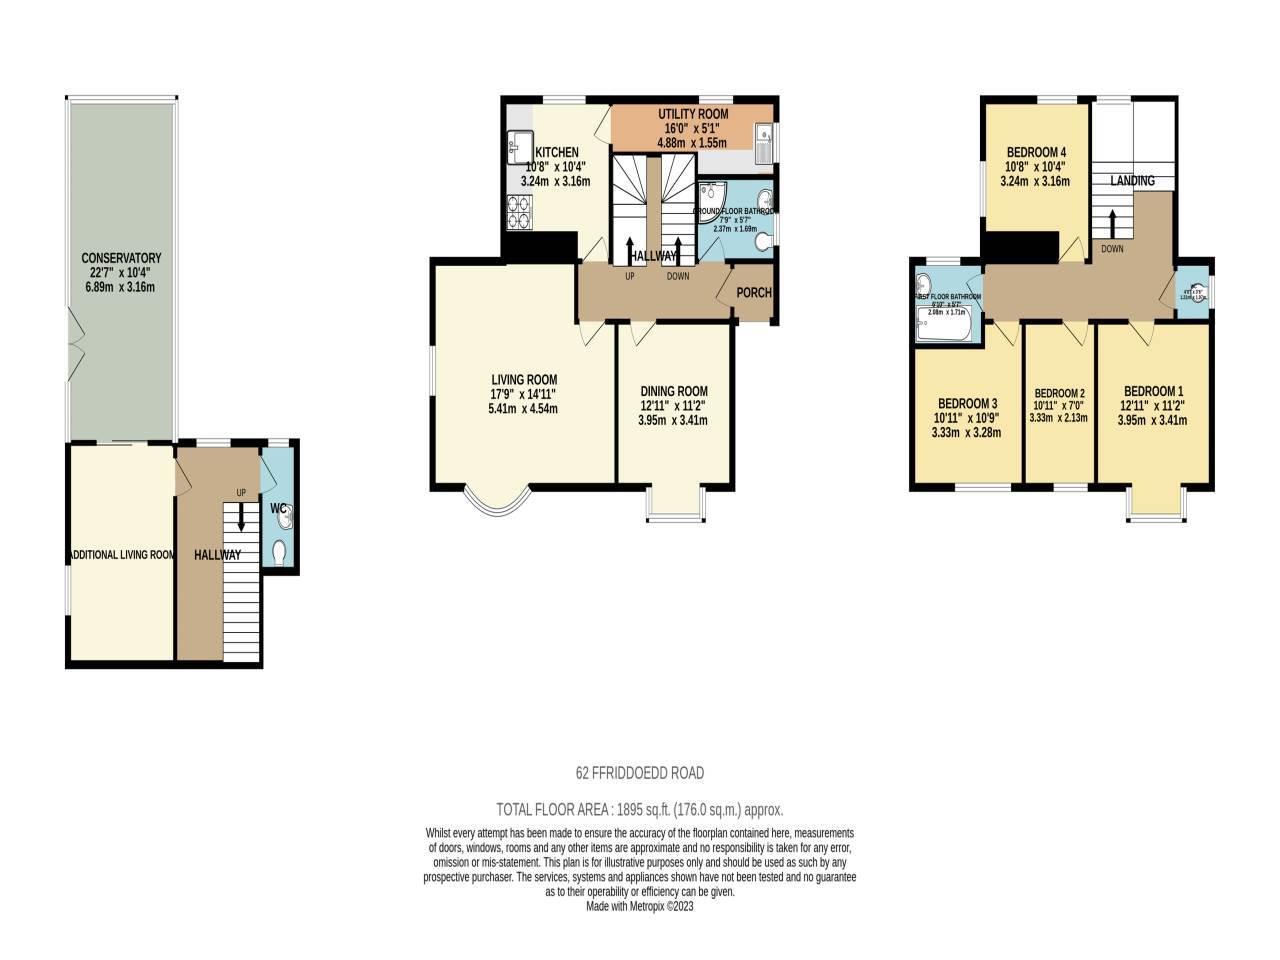
The flexible layout includes a lower ground floor with a spacious sunroom/conservatory, WC and bedroom/living area, offering excellent potential as a self-contained annex for multi-generational living or guest accommodation. The ground floor comprises a living room, dining room, kitchen, utility room and shower room, while the first floor offers three bedrooms, a family bathroom and an additional WC.
Externally, the property benefits from a newly tarmacked driveway providing ample private parking.
Located in a popular residential area of Bangor, the property is just five minutes from the A55 and within one mile of two primary schools and two secondary schools, making it an ideal family home with excellent transport links and local amenities.
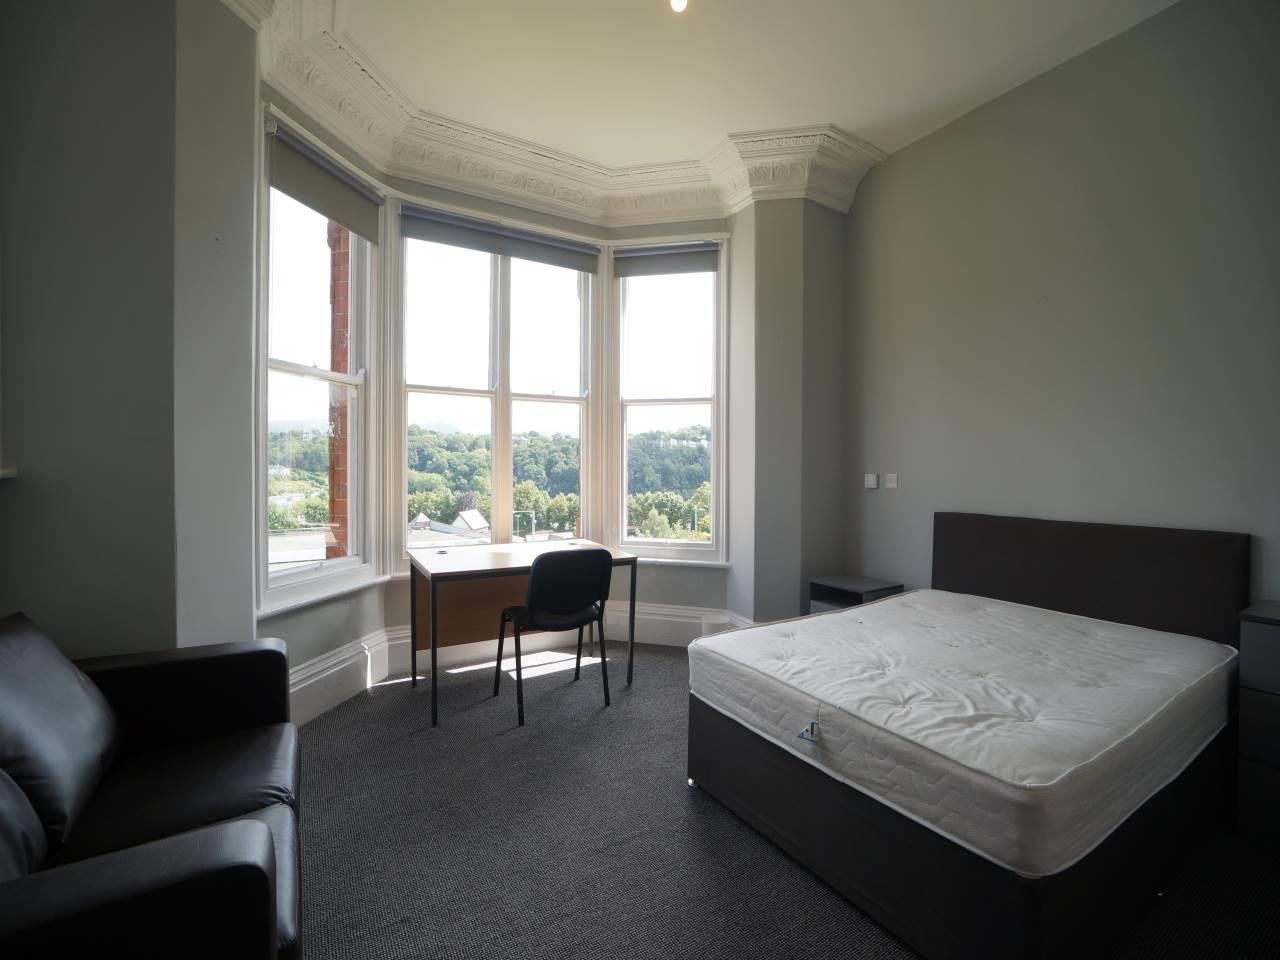
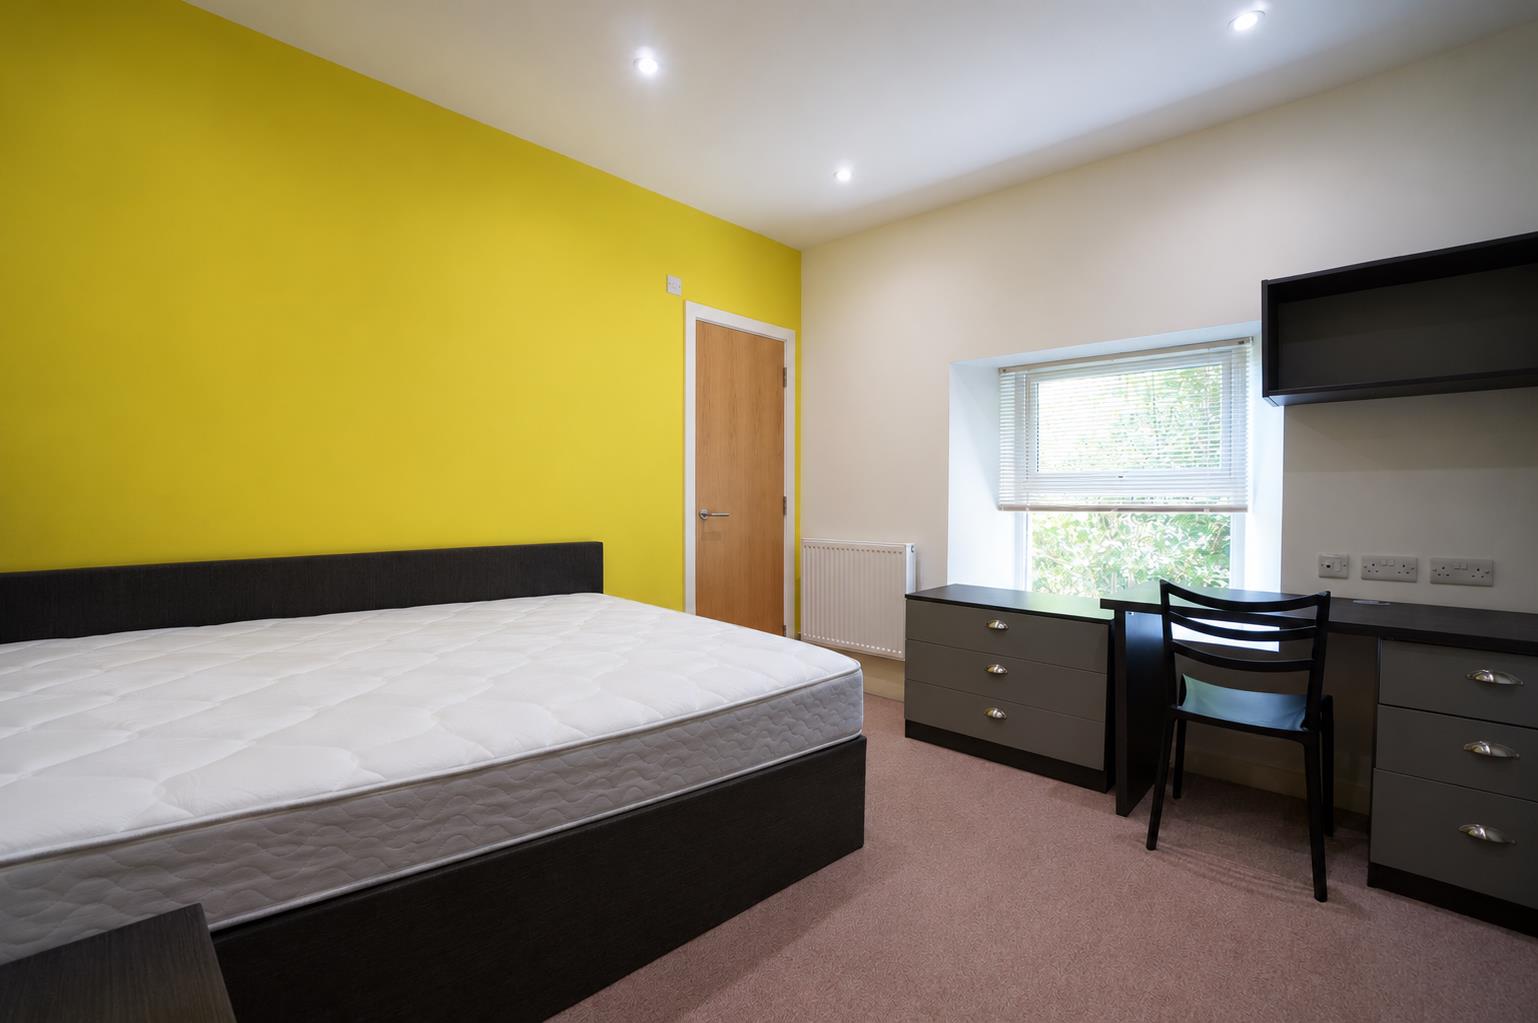
Bedroom 1
Size
4.17 x 3.43
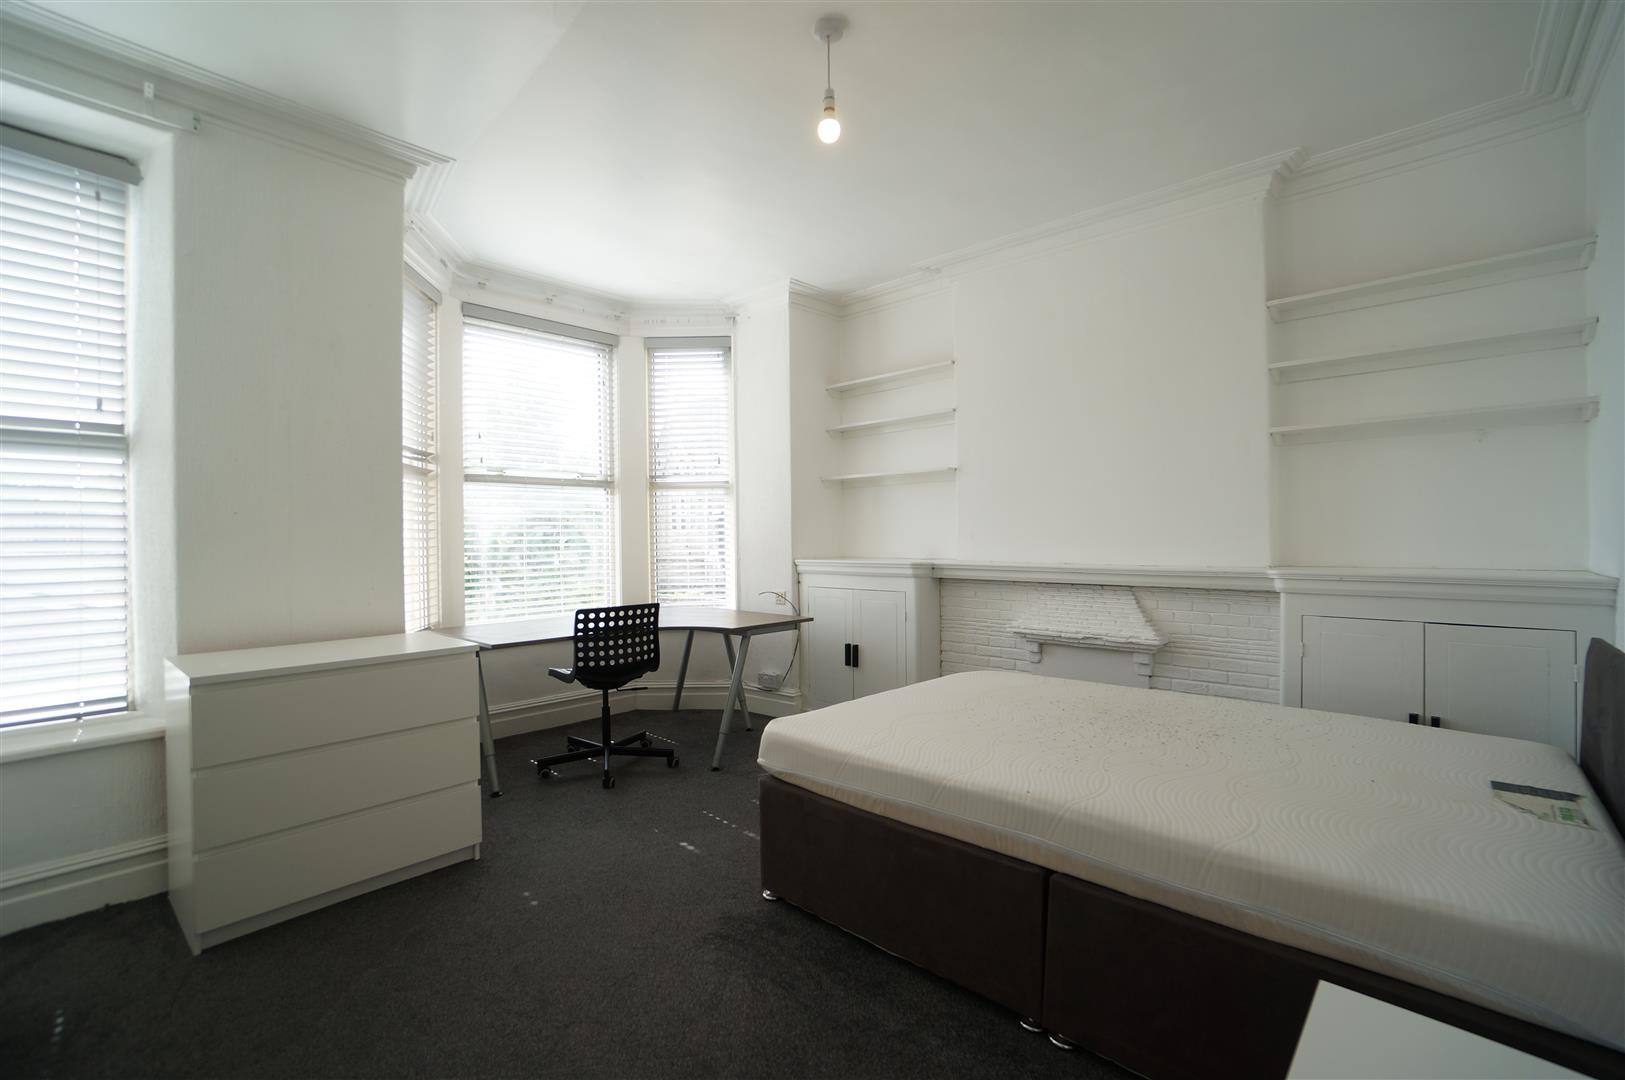
Bedroom 2
Size
3.48 x 1.95
Bedroom 3
Size
2.90 x 2.83
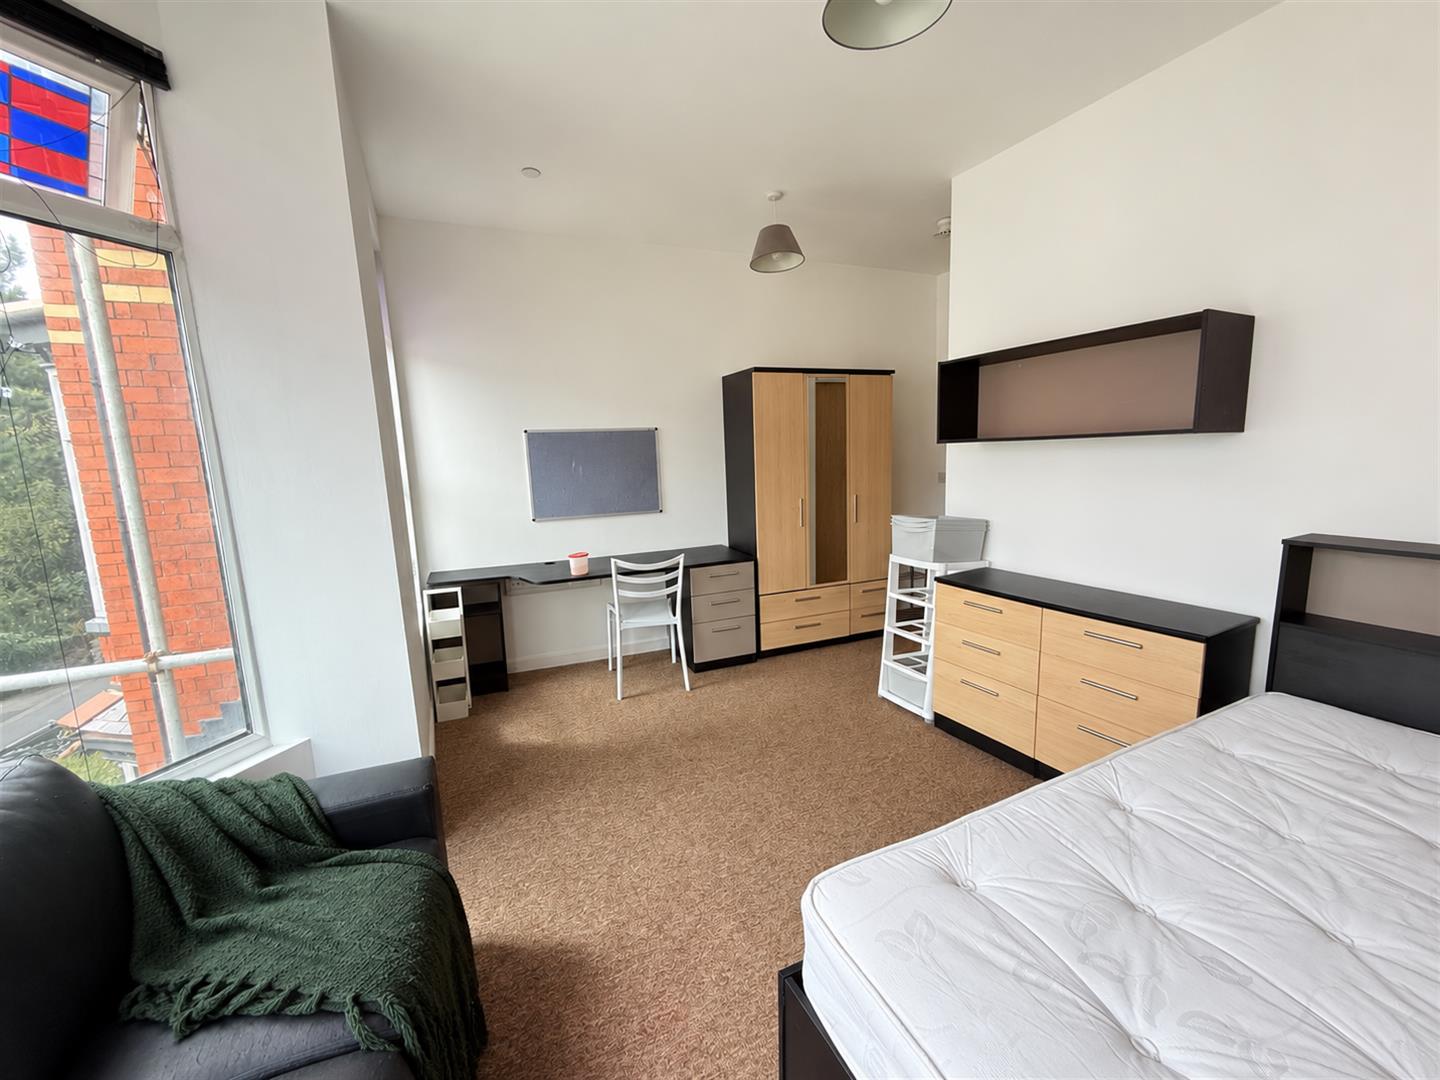
Bedroom 4
Size
3.75 x 3.32
Living Room
Size
5.40 x 4.92
Lower Ground Floor WC
Size
2.60 x 0.90
Utility Room
Size
4.49 x 1.93
WC
Size
1.04 x 0.90
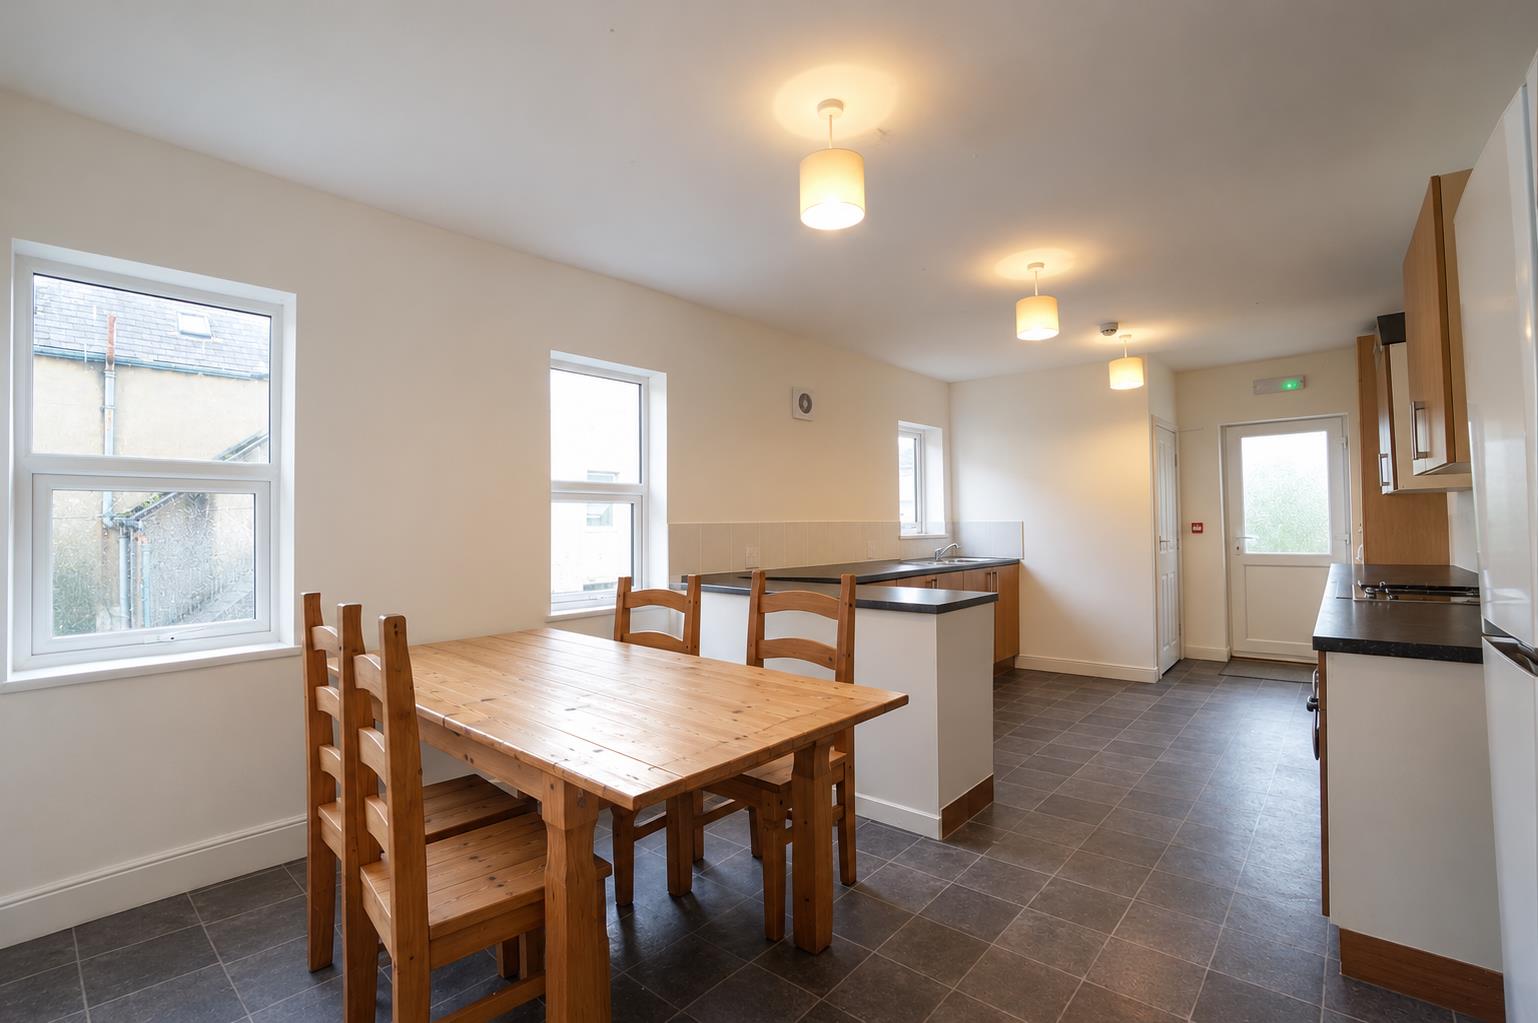
Dining Room
Size
3.97 x 3.42
First Floor Bathroom
Size
1.82 x 1.64
Ground Floor Bathroom
Size
2.55 x 1.69
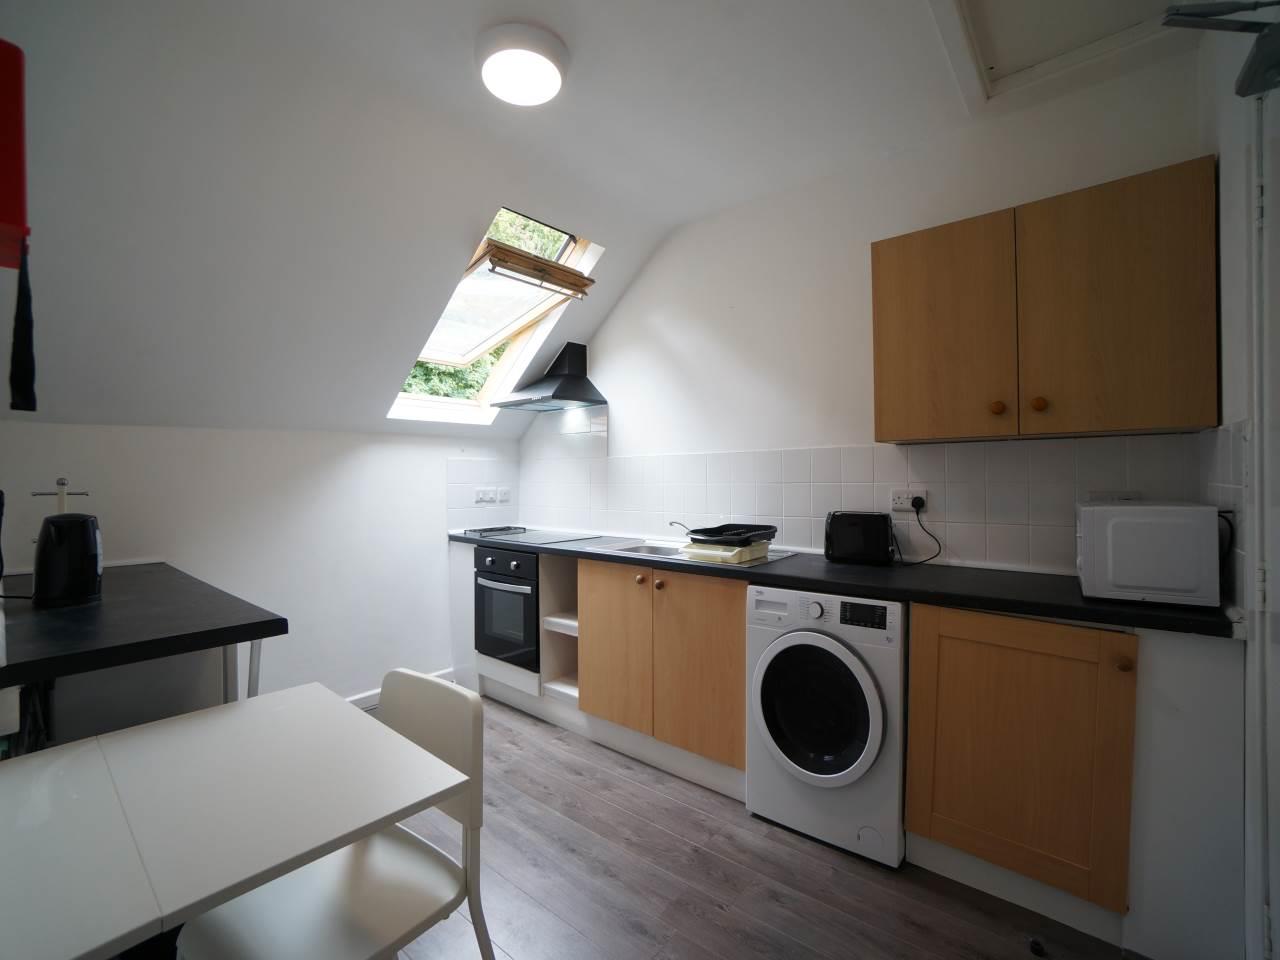
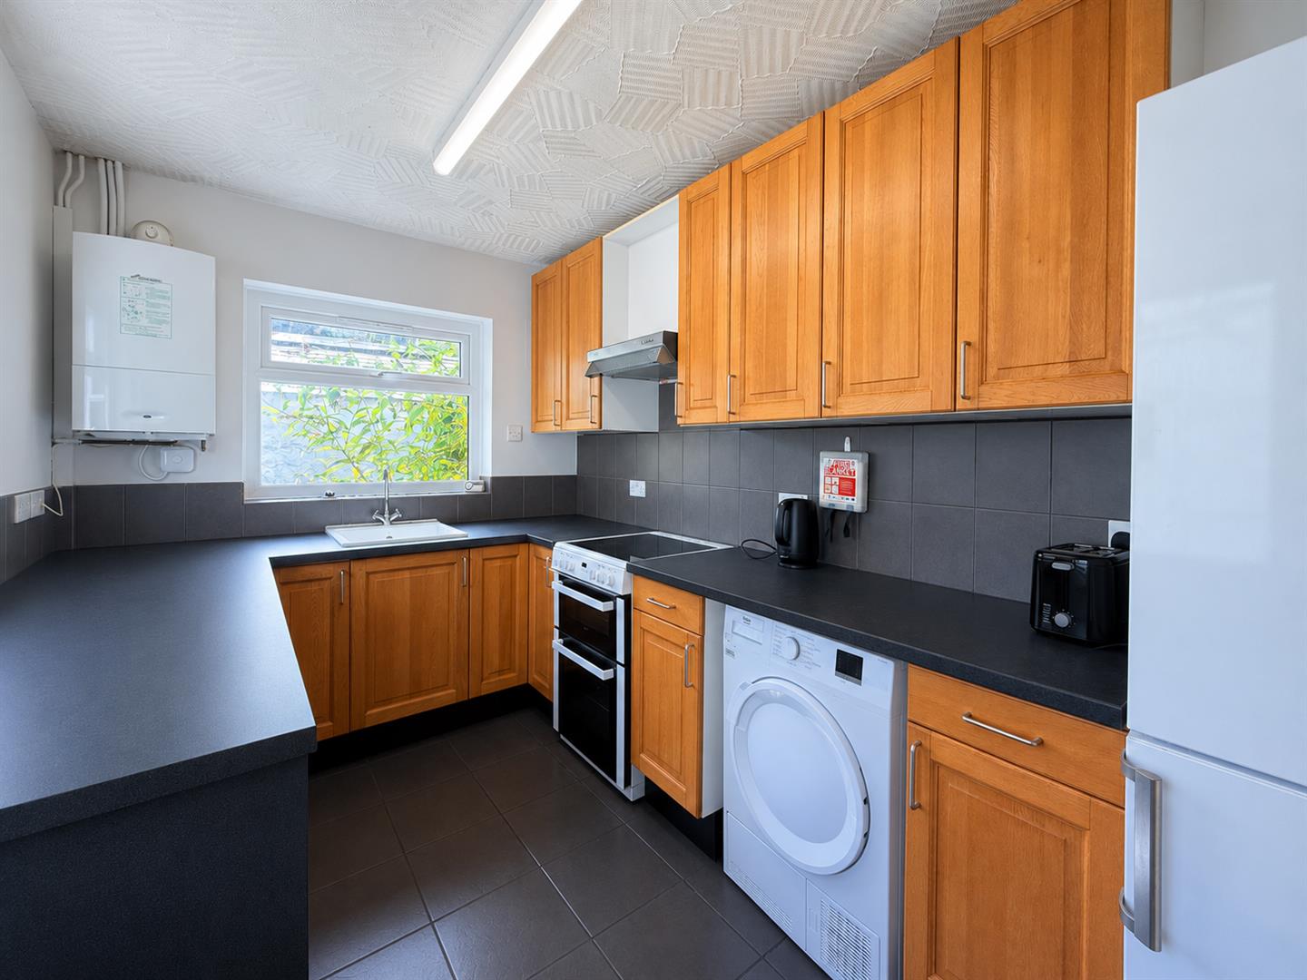
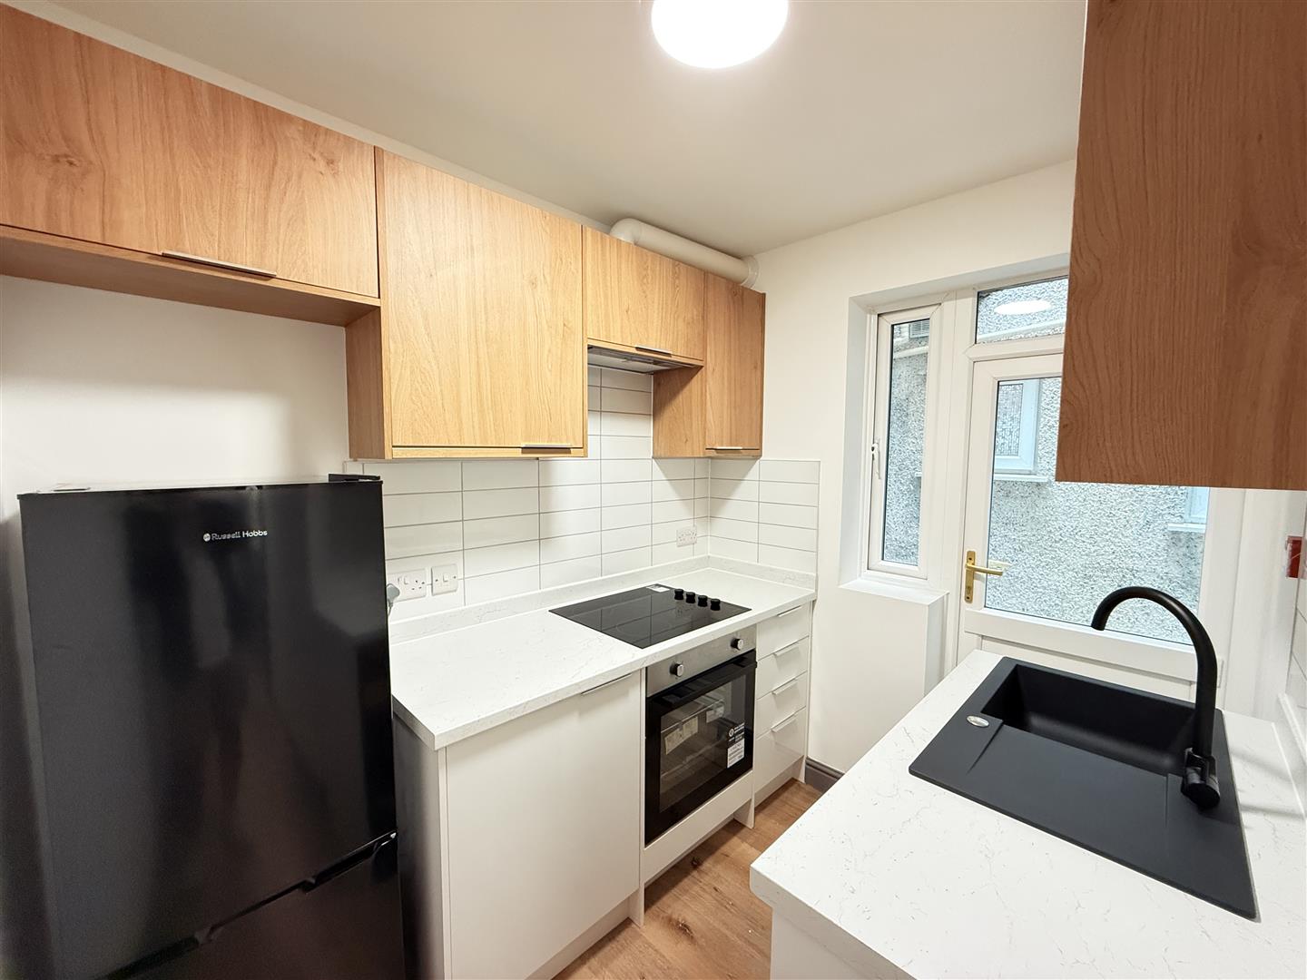
Kitchen
Size
3.30 x 3.23
Additional Living Room
Size
3.93 x 3.20
Conservatory
Size
6.87 x 3.00
Why Varcity?
- We provide luxury private accommodation
- The Varcity team are available 24/7
- We offer an exclusive discount card
- Our team is always happy to help!

Property Alerts