

62 Ffriddoedd Road
Key Features
- Double bed(s)
- Multiple bathrooms
- Multiple WC's
- Private parking
- Washer / Dryer
- Dishwasher
Summary
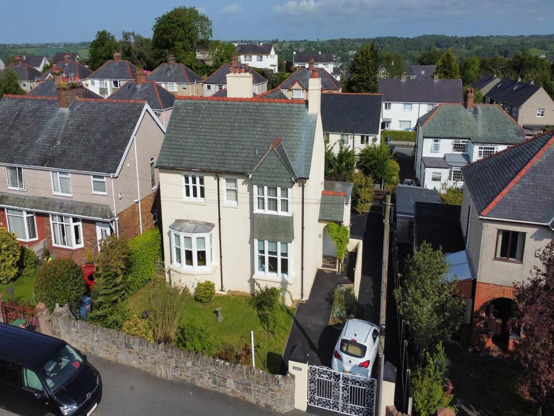
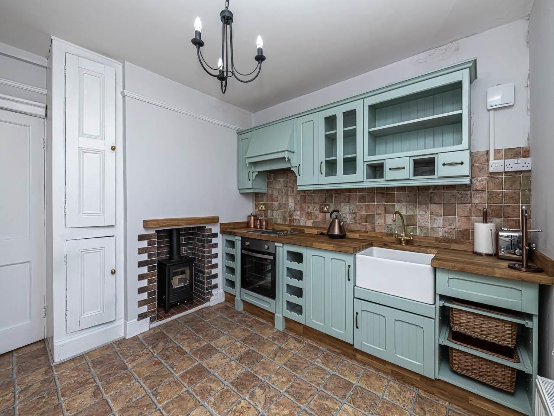
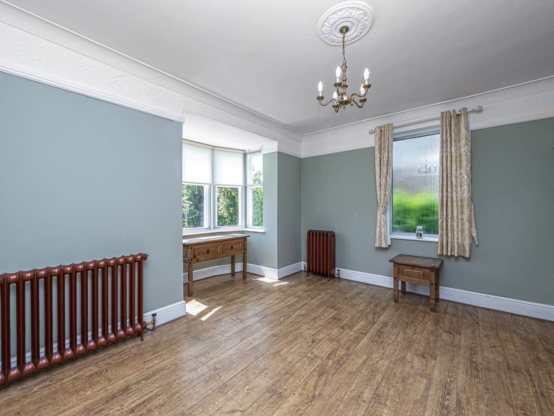
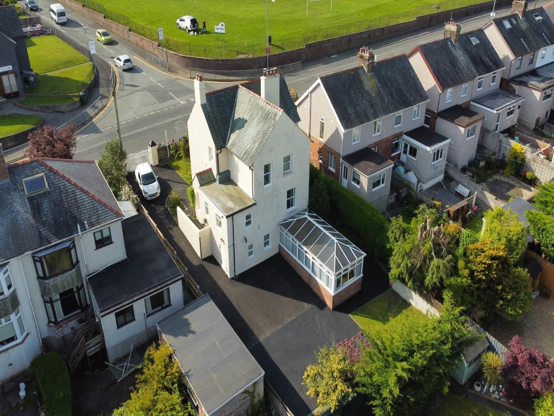
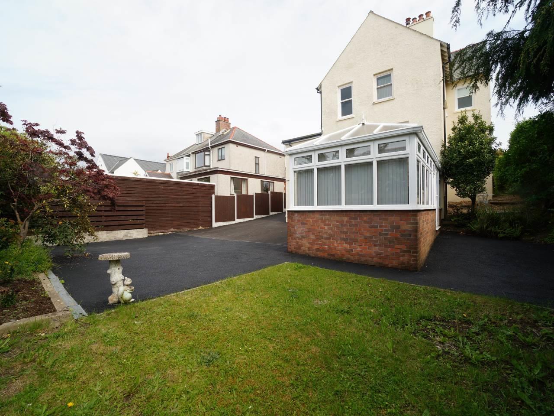
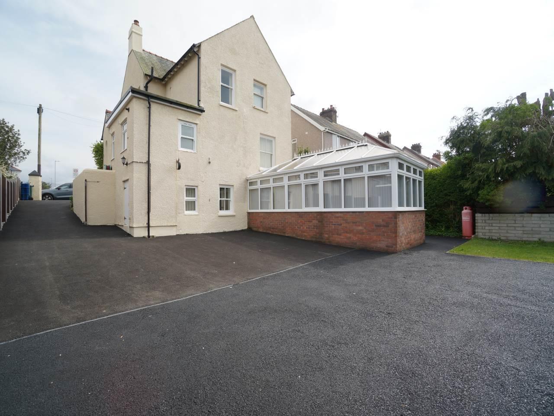
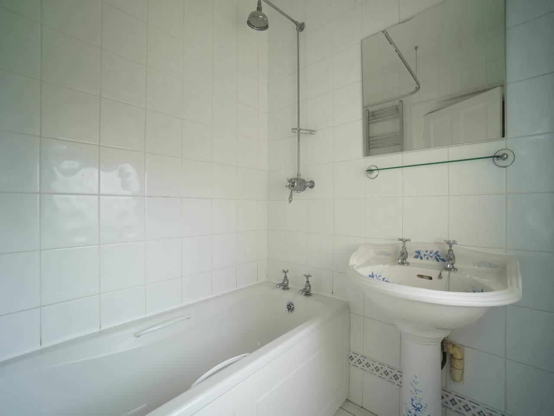
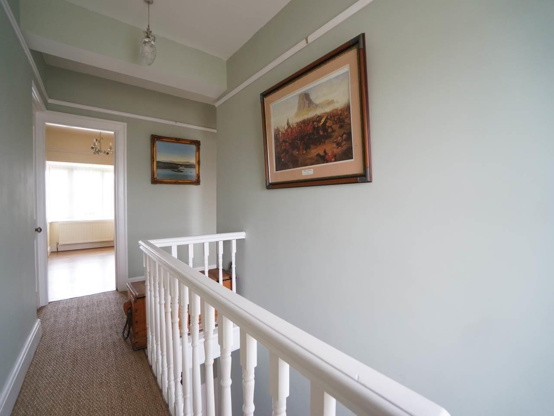
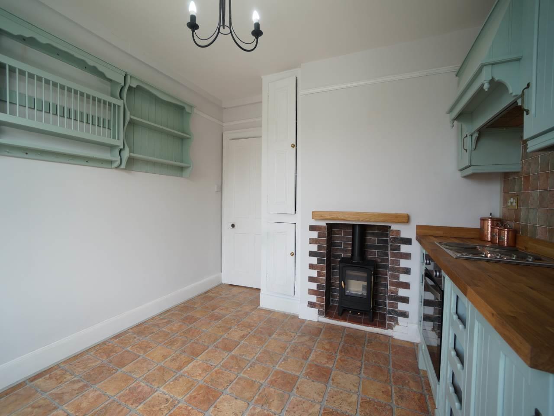
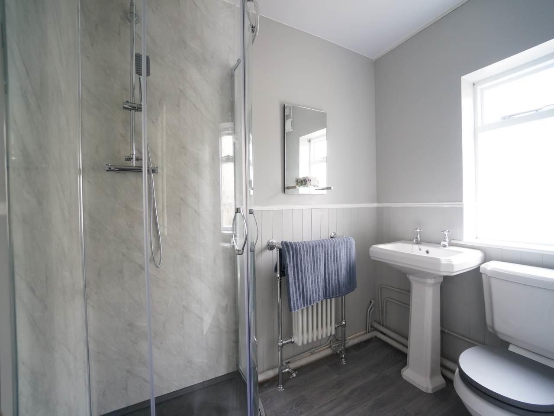
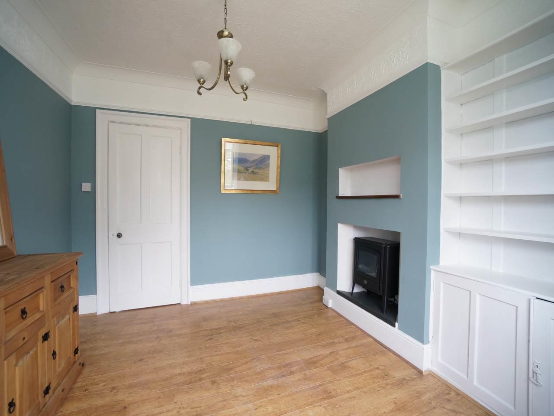
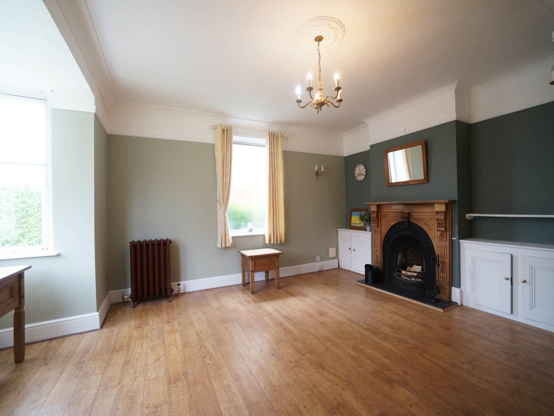
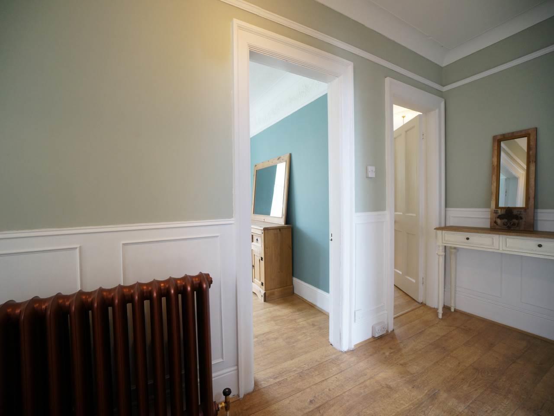
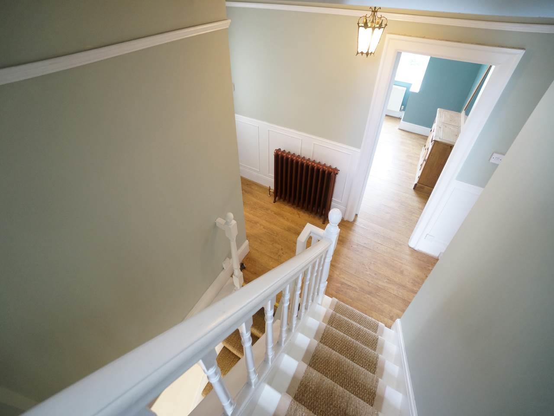
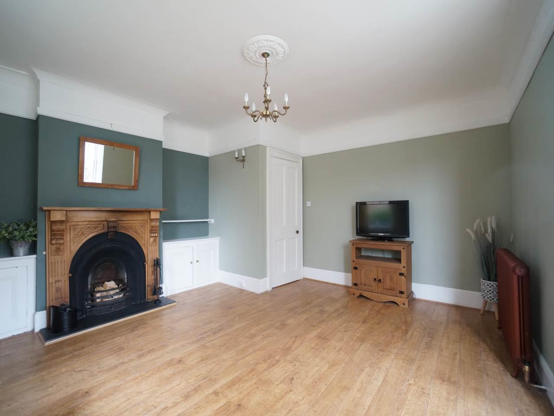
A modernised, spacious and well-arranged 1920’s, detached family home. As part of a refurbishment, all external walls have been re-insulated, a new Worcester boiler installed, shower room upgraded, re-decoration throughout, along with three Victorian cast iron heaters restored and upcycled.
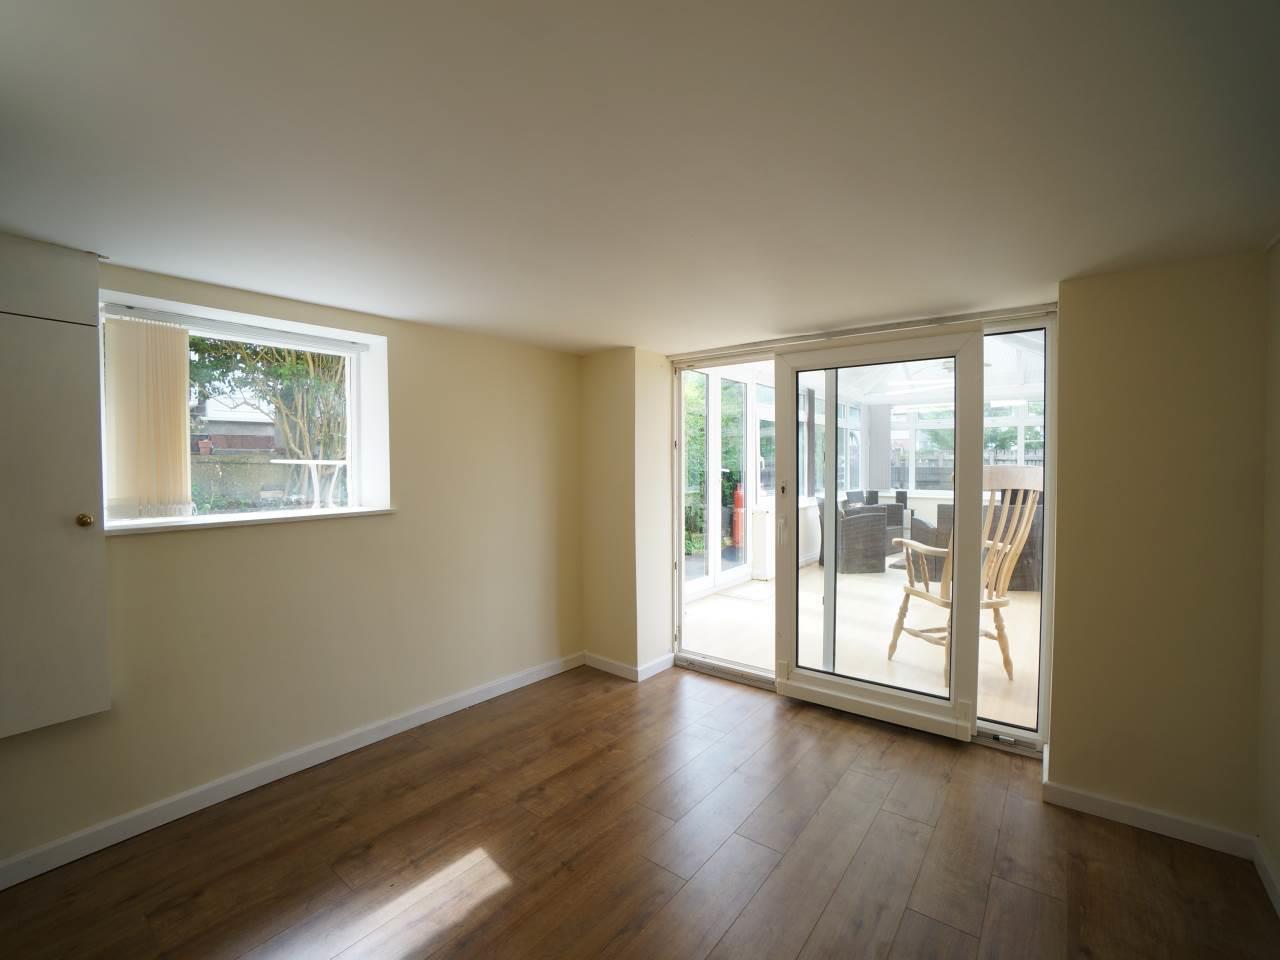
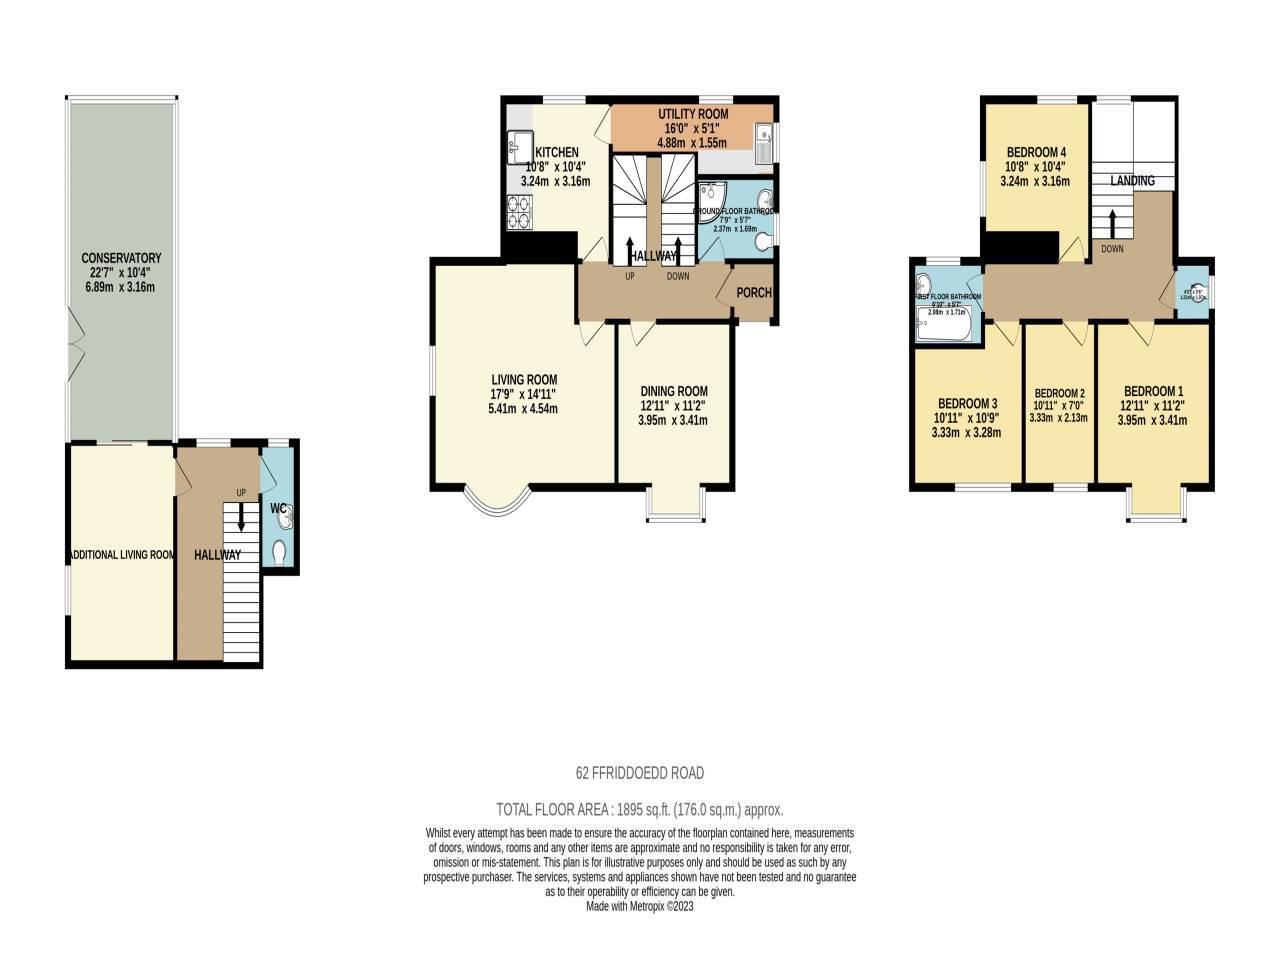
Careful consideration has gone into the upgrades, to ensure the improvements are in-keep with the buildings original character. The lower ground floor layout, offers the option to be annexed and used as a separate living quarters to the main house.
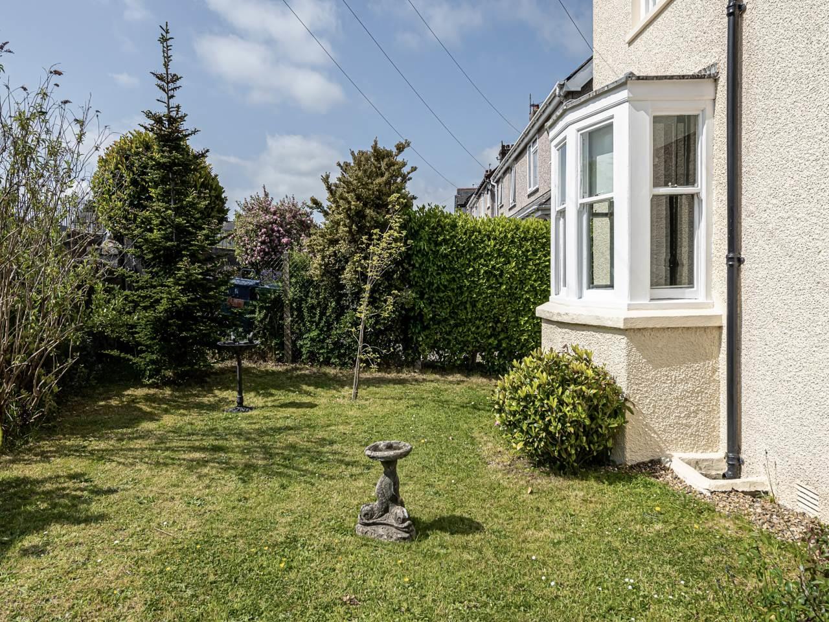
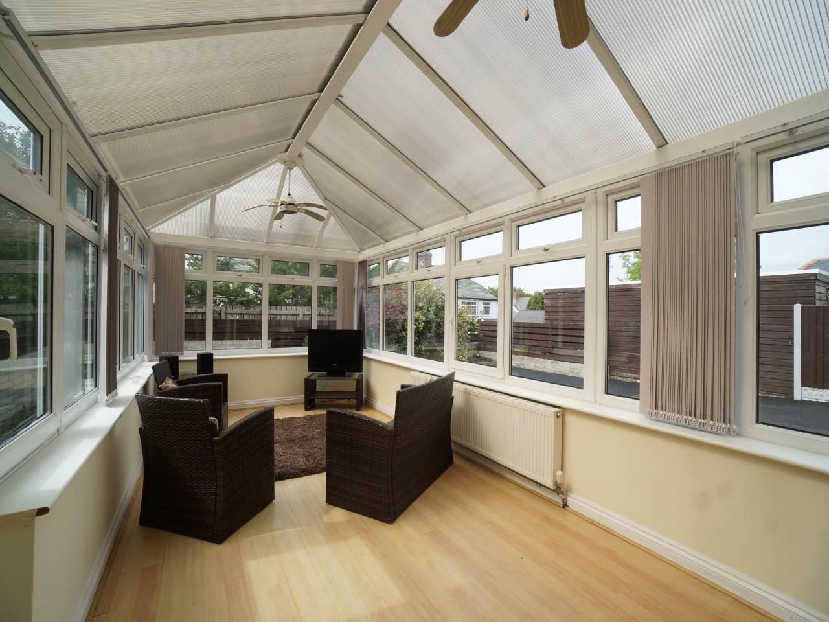
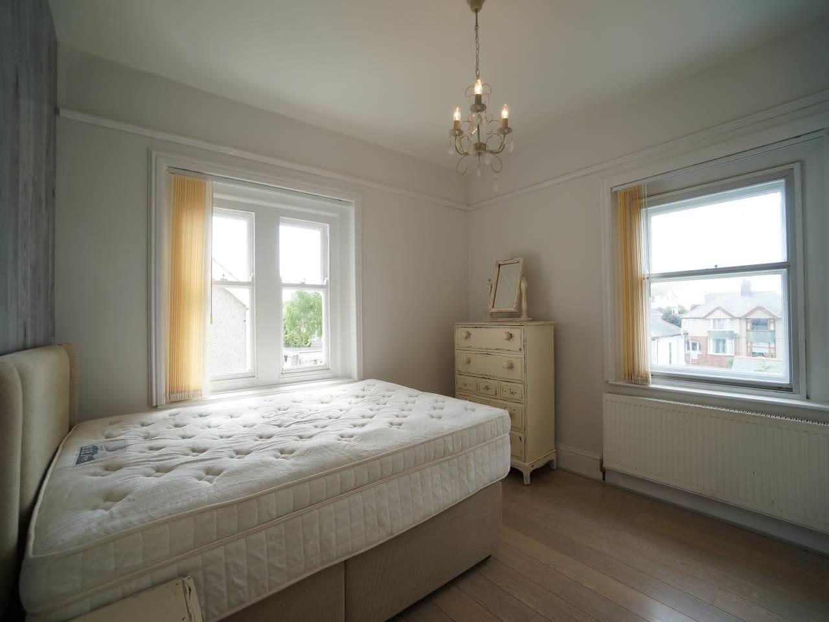
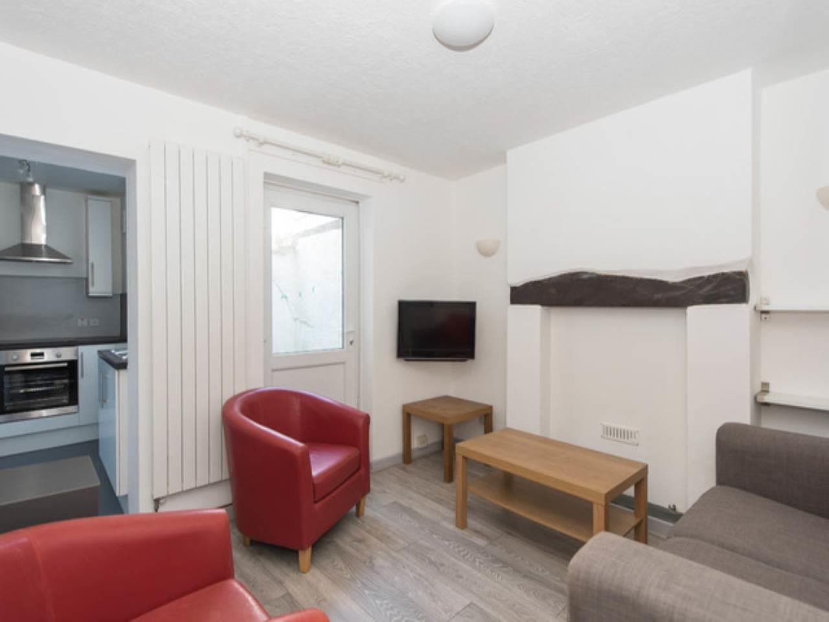
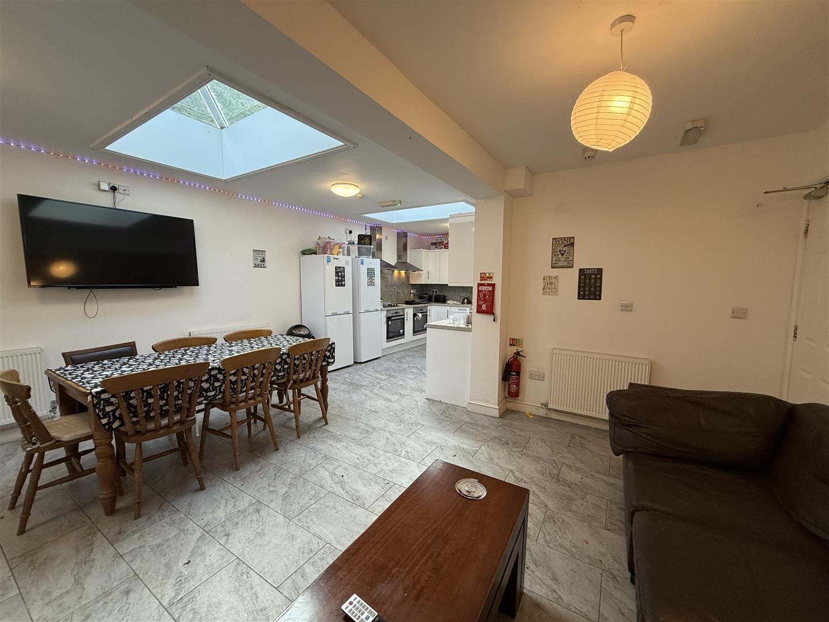
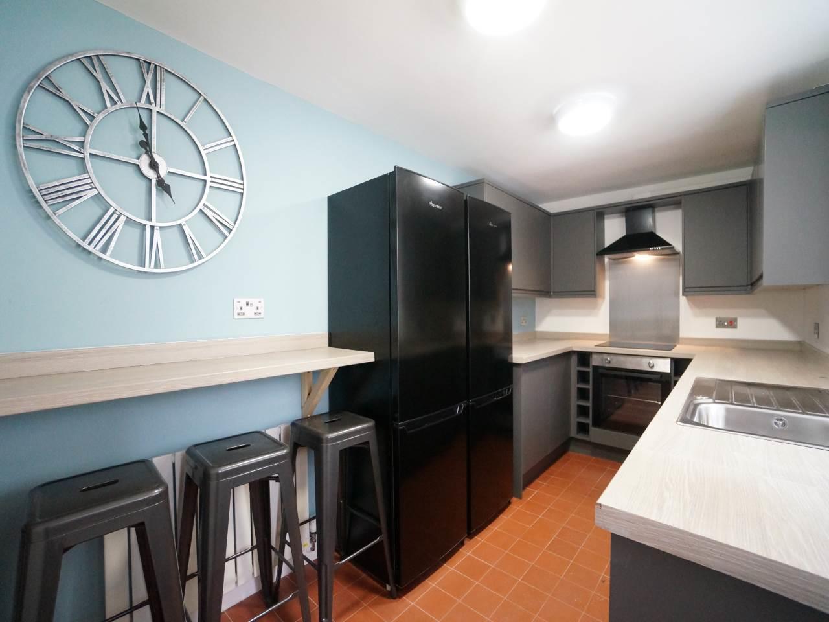
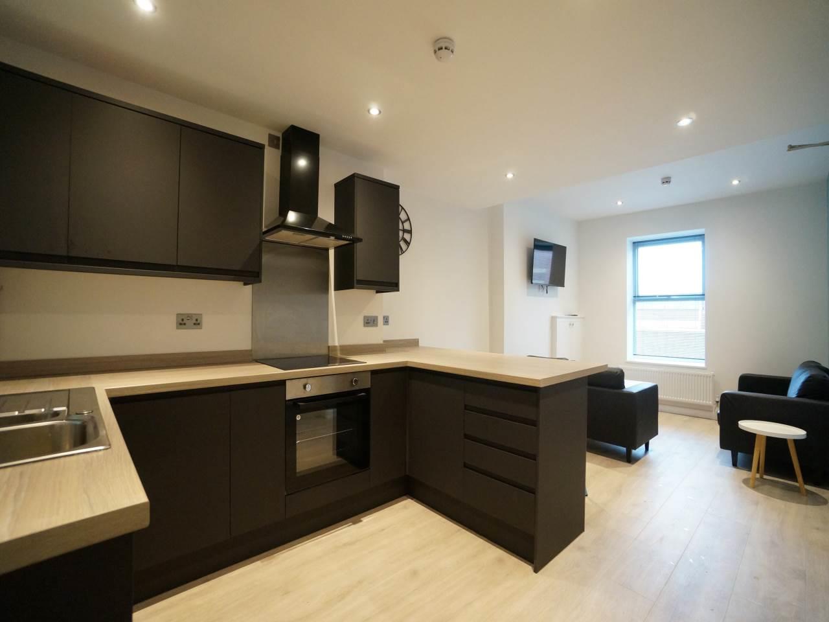
Lower ground floor composition: spacious sun room/conservatory, WC and bedroom/living area. Ground floor: shower room with shower, WC and sink basin, dining room, living room, kitchen and utility room. First floor: WC, three bedrooms and bathroom with bathtub, shower, WC and sink basin. Externally, the property has benefitted from a newly tarmaced driveway, offering ample private parking space.
Located in a popular residential area of Bangor and benefiting from easy access to transport routes in and out of the city, including the A55 dual carriageway which is only a five minute drive away. Within a mile of Ffriddoedd Road are two primary schools and two secondary.
Bedroom 1
Size
4.17 x 3.43
Bedroom 2
Size
3.48 x 1.95
Bedroom 3
Size
2.90 x 2.83
Bedroom 4
Size
3.75 x 3.32
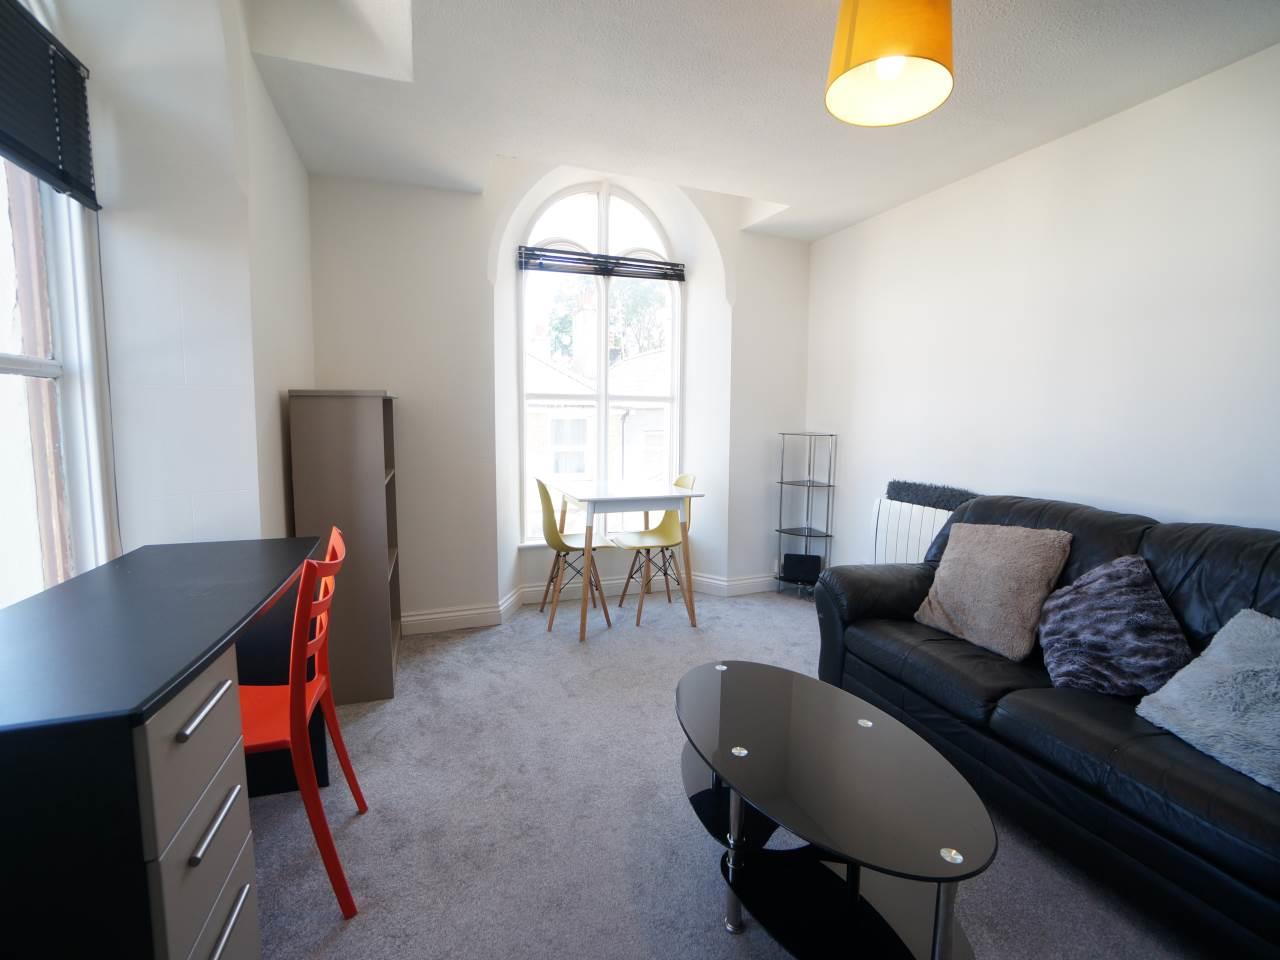
Living Room
Size
5.40 x 4.92
Lower Ground Floor WC
Size
2.60 x 0.90
Utility Room
Size
4.49 x 1.93
WC
Size
1.04 x 0.90
Dining Room
Size
3.97 x 3.42
First Floor Bathroom
Size
1.82 x 1.64
Ground Floor Bathroom
Size
2.55 x 1.69
Kitchen
Size
3.30 x 3.23
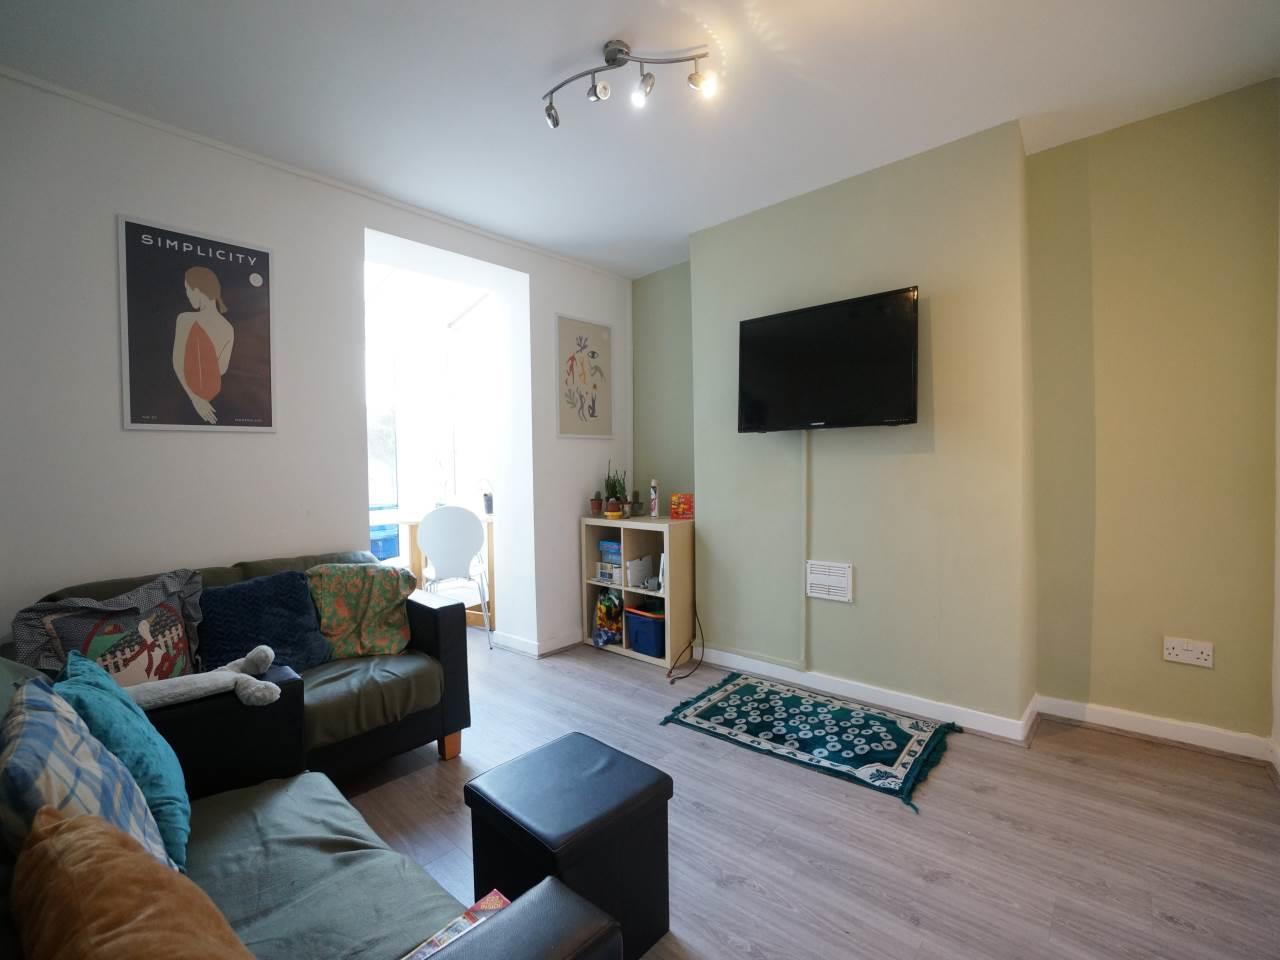
Additional Living Room
Size
3.93 x 3.20
Conservatory
Size
6.87 x 3.00
How to secure a room:
- Watch the Video Tour for the property you like
- Attend a Virtual Viewing; use the contact us section and give us details of the property you wish to view.
- Submit a Tenant Detail Form, with UK Guarantor details.
- You will need to pay a security deposit.
- Finally, you must sign a legally binding tenancy agreement.
Why Varcity?
- We provide luxury private accommodation
- The Varcity team are available 24/7
- We offer an exclusive discount card
- Our team is always happy to help!
Property Alerts