

2 bedroom property 49 Gwynan Park
Key Features
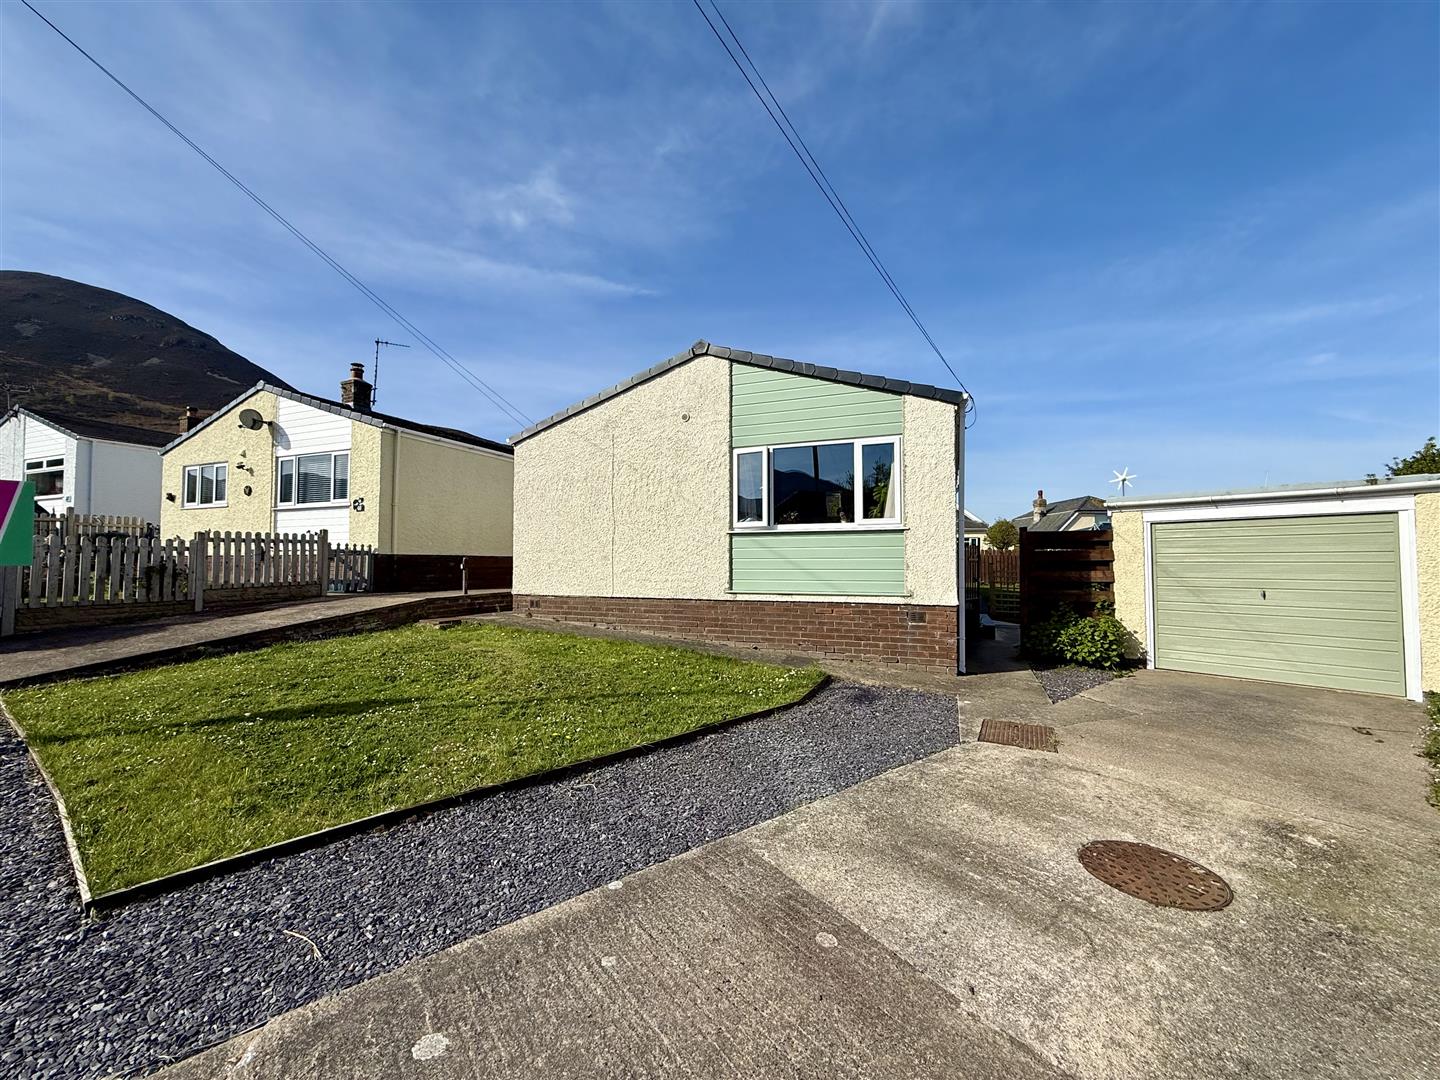
- No chain - Two-bedroom detached bungalow
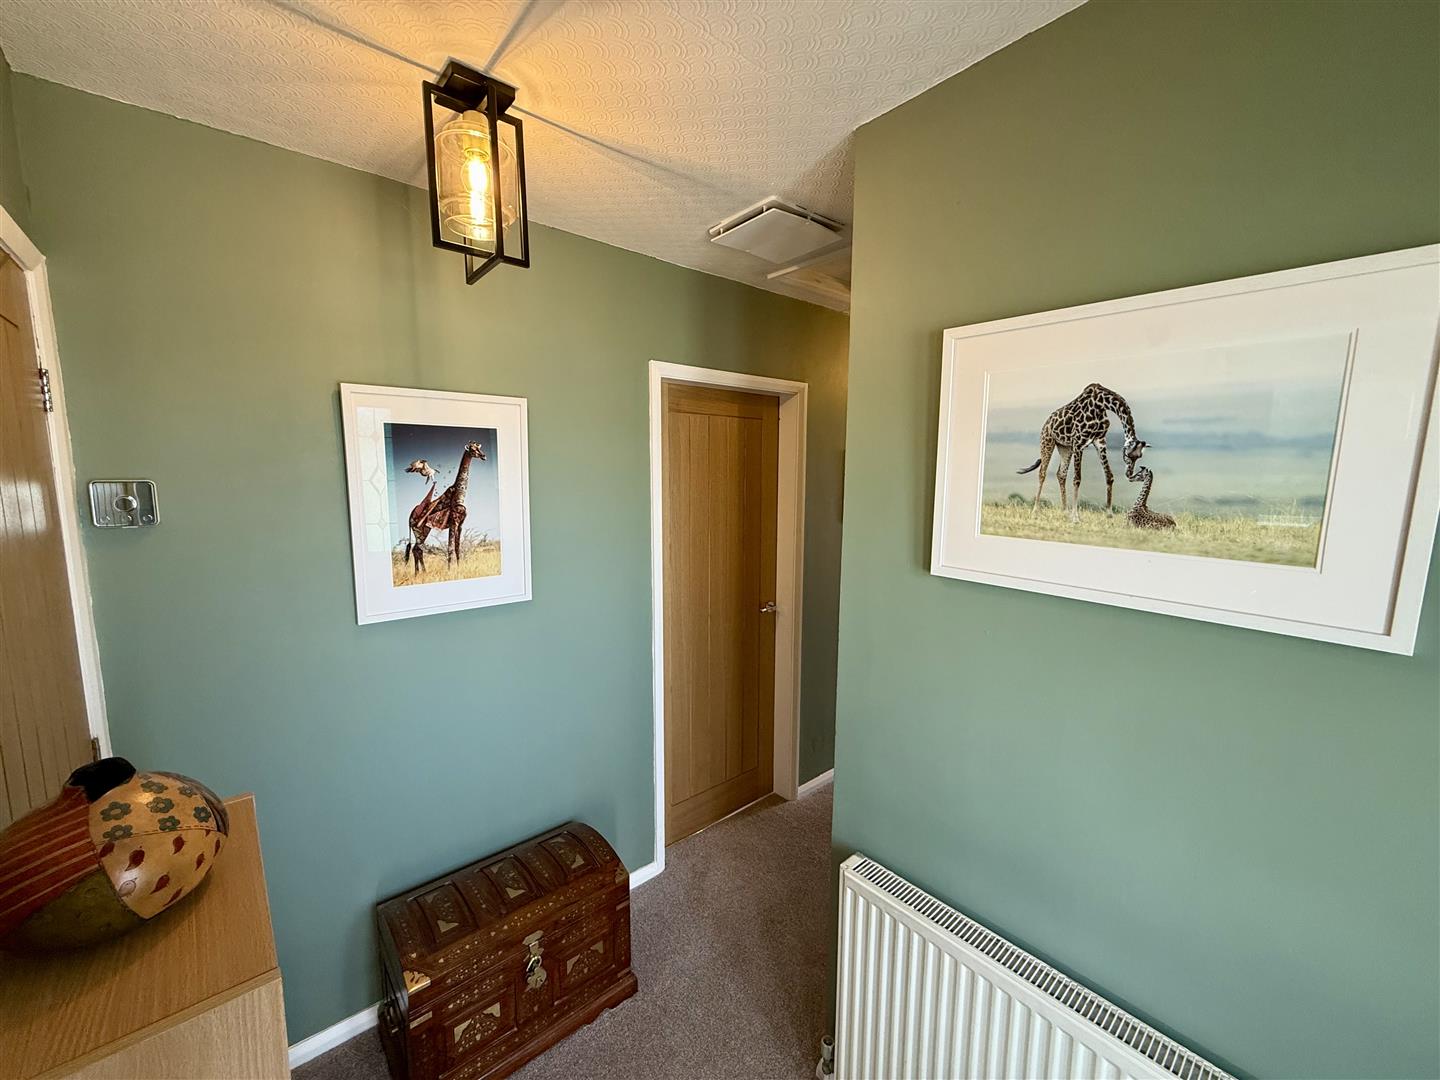
- Renovated throughout to a high standard
- Driveway parking and garage
- Sought-after village location in Dwygyfylchi
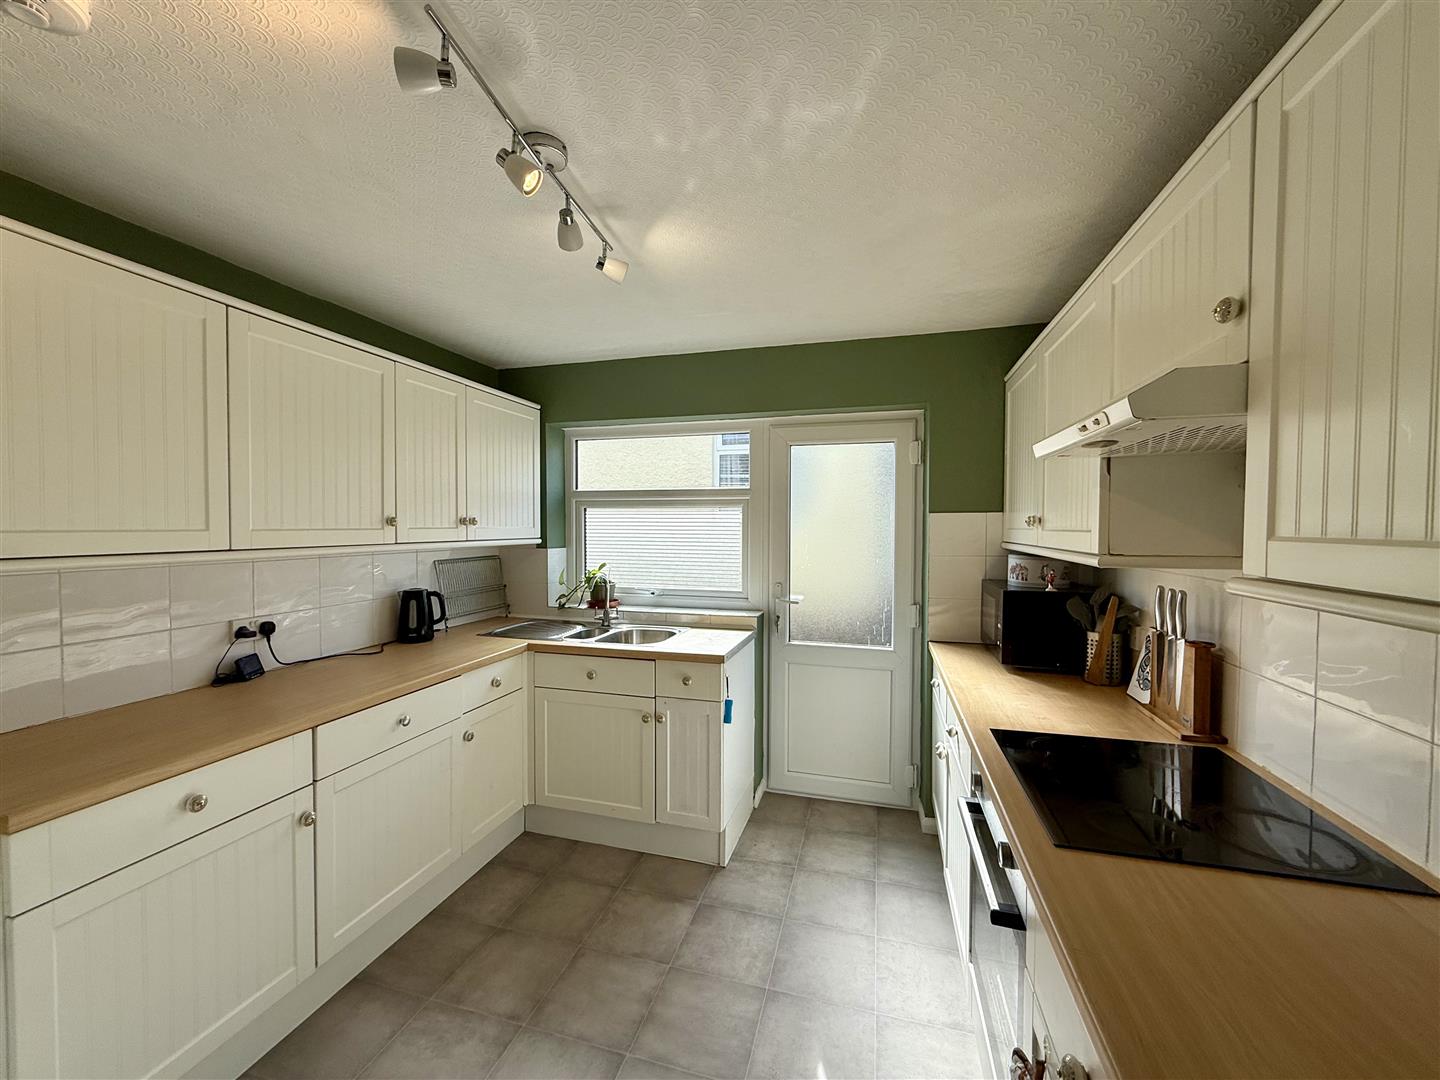
- New roof, windows, and electrical re-wire (excluding kitchen)
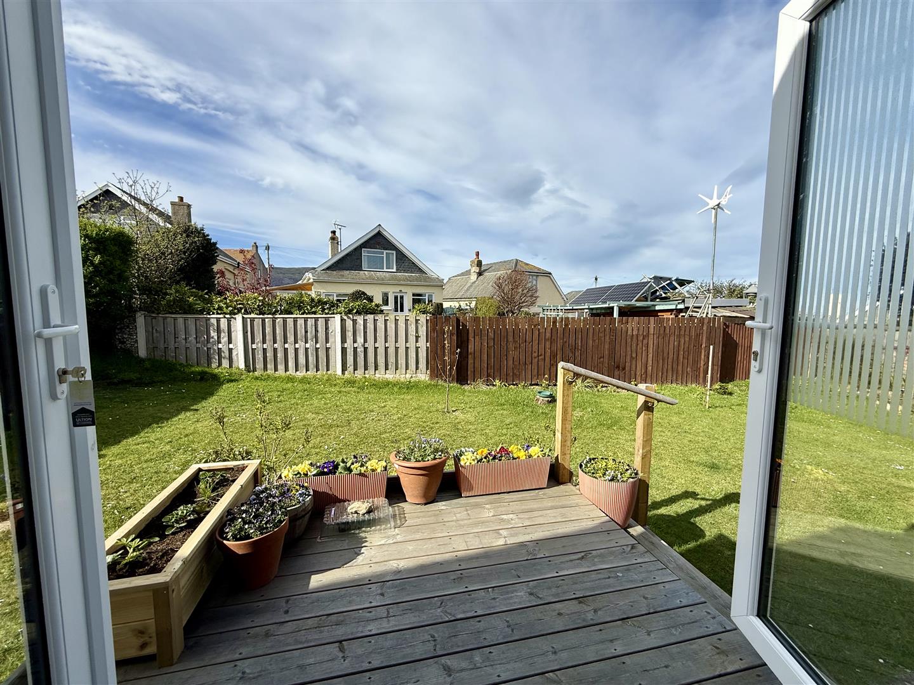
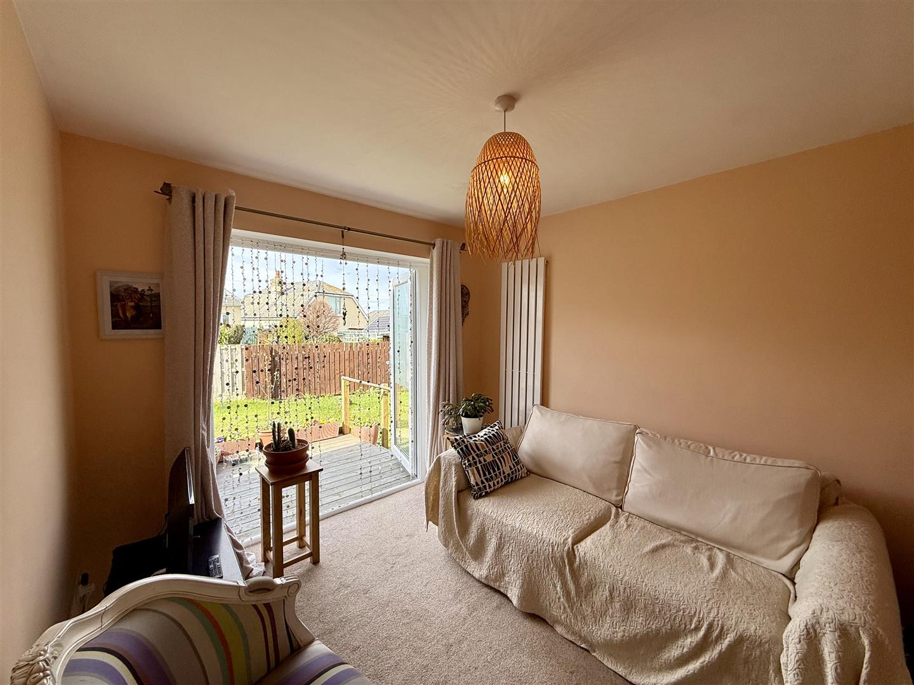
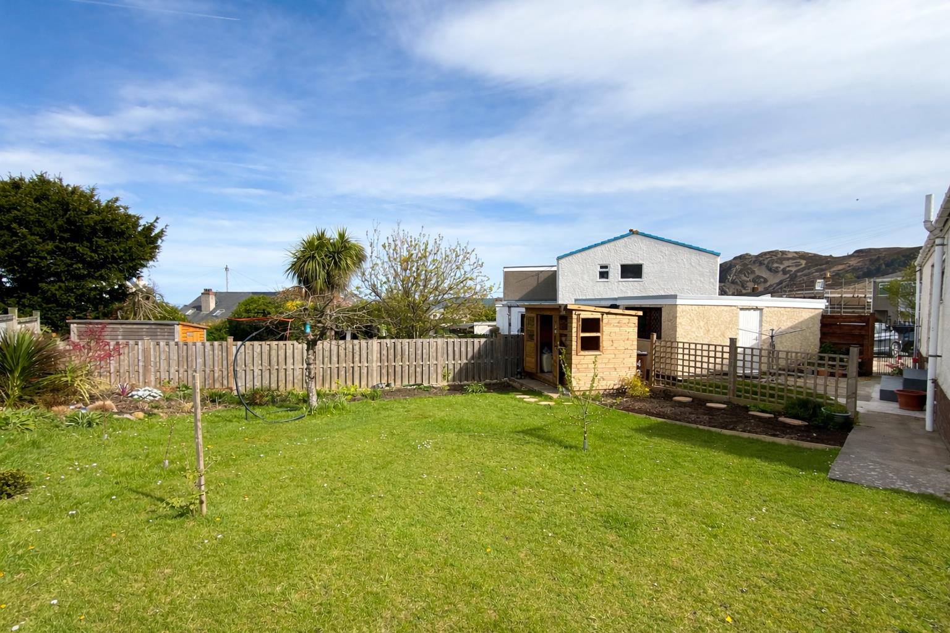
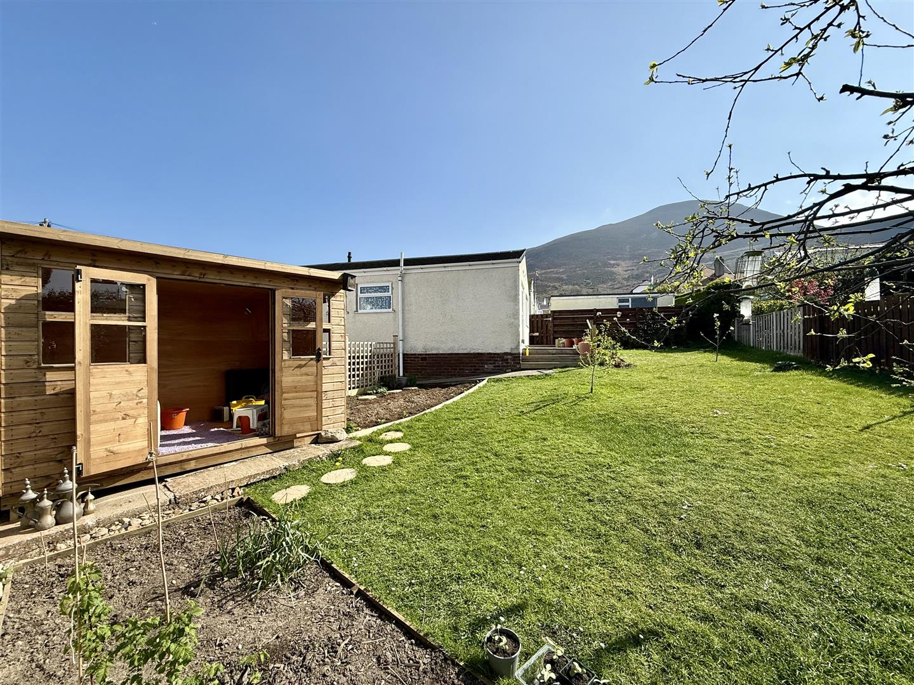
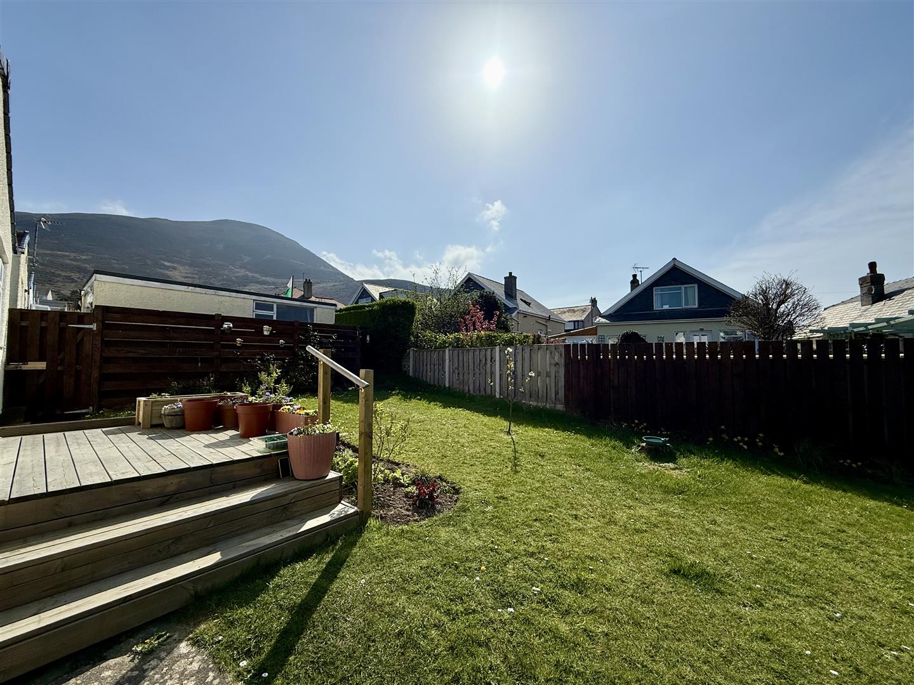
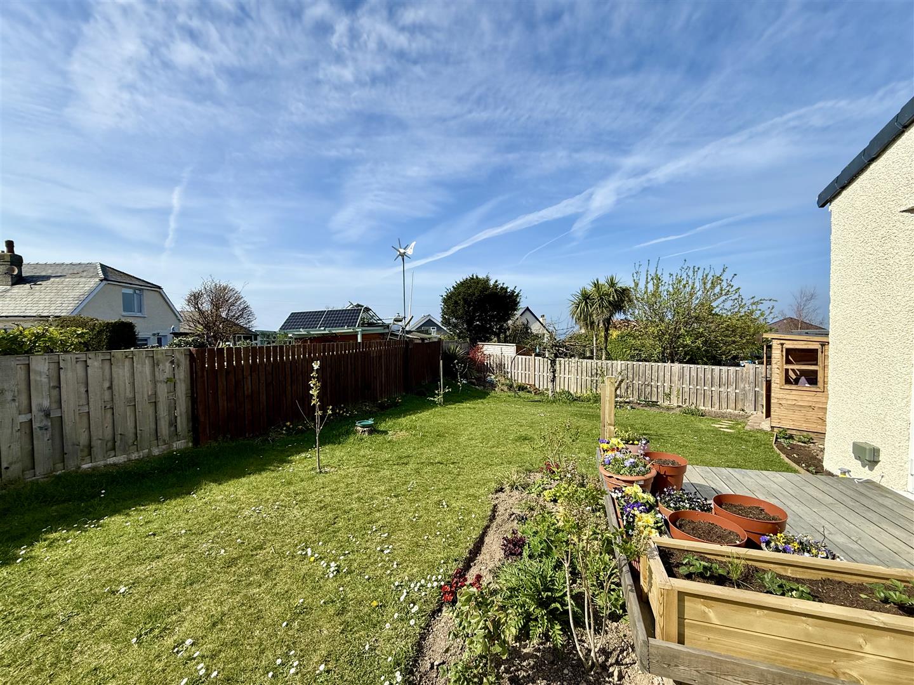
- Landscaped garden with decking area and French doors
Summary
Tucked away in the highly sought-after and picturesque village of Dwygyfylchi, this beautifully presented two-bedroom detached bungalow offers an exceptional blend of coastal and countryside living. Positioned on the edge of Snowdonia National Park, the property enjoys the rare privilege of breathtaking mountain scenery to the rear and the stunning North Wales coastline just moments from the front.
The home has been thoughtfully updated and meticulously maintained, having been renovated throughout to a high standard, making it ready for immediate occupation. A private driveway provides convenient off-road parking and leads to a garage, while recent landscape work has been carried out on the garden, creating an inviting outdoor space perfect for relaxing or entertaining. A charming decking area with French doors seamlessly connects indoor and outdoor living, ideal for enjoying the tranquil surroundings.
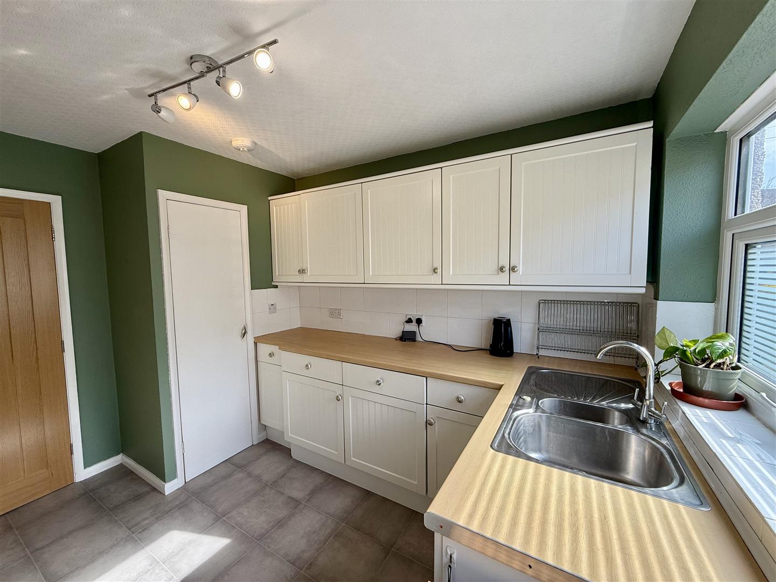
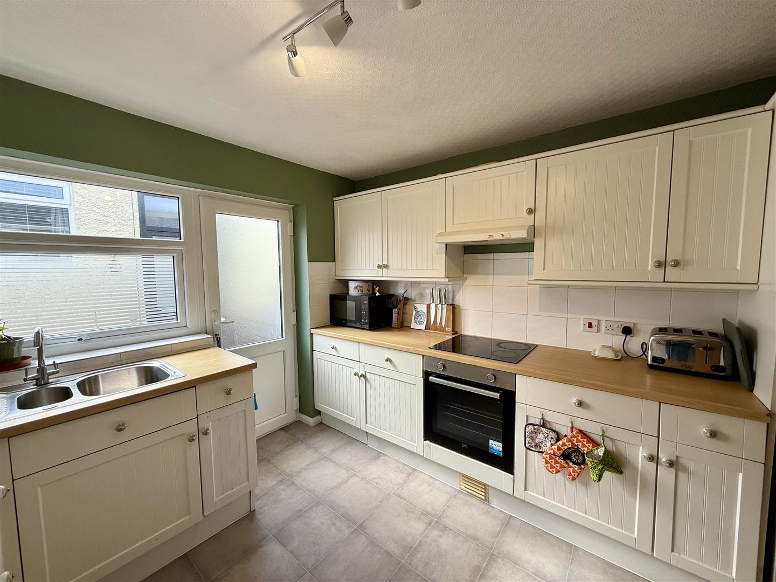
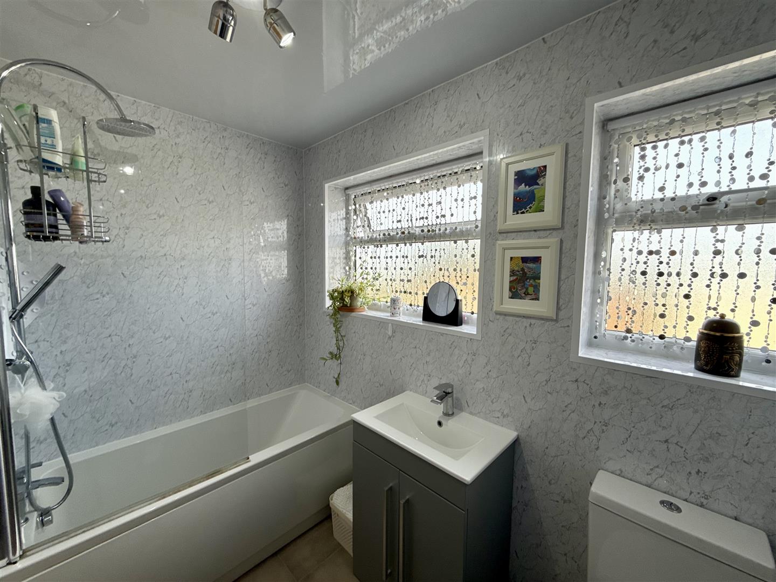
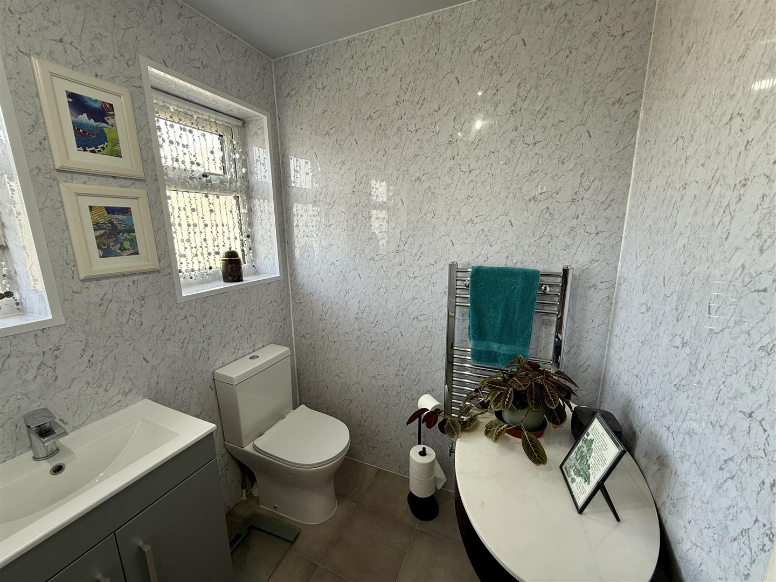
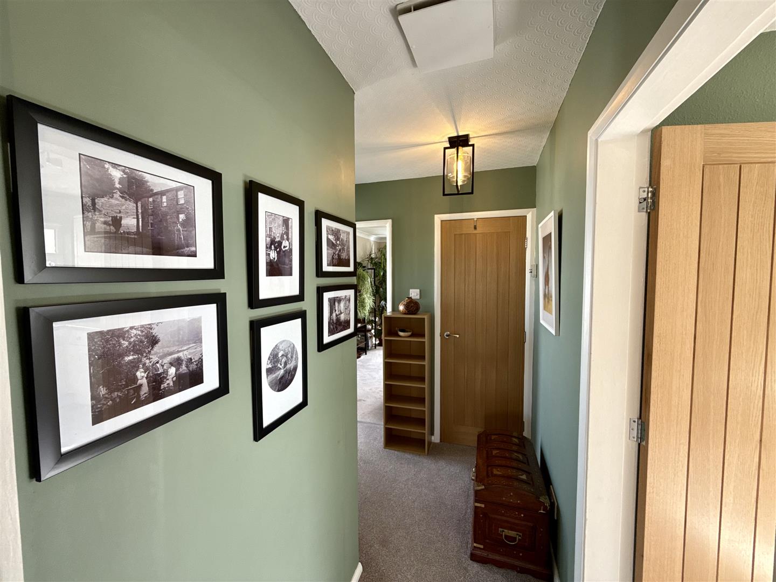
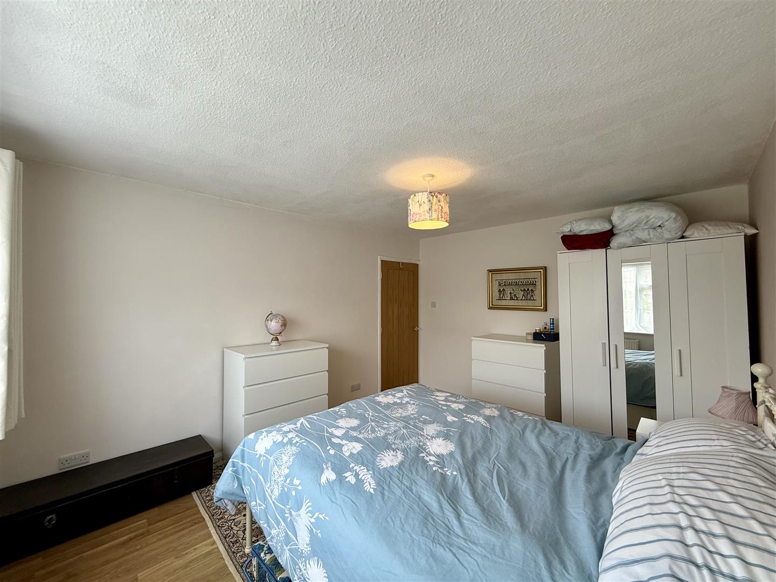
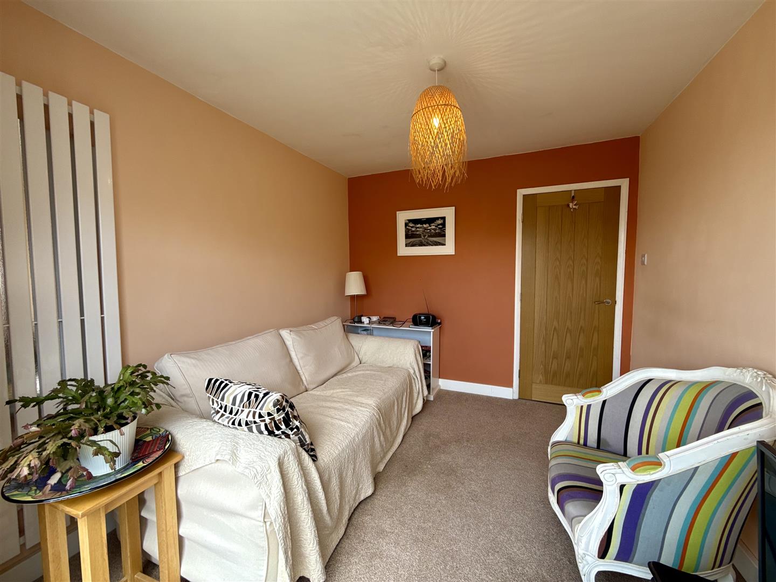
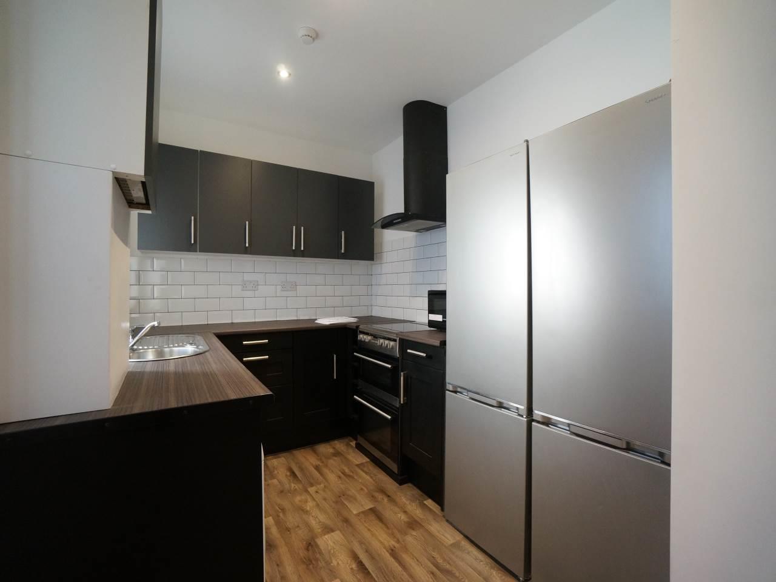
Internally, the property has been extensively improved, including a new roof, new windows, new doors and electrical re-wire (excluding the kitchen). The regularly serviced boiler ensures ongoing efficiency and peace of mind. The accommodation has been tastefully redecorated throughout, complemented by new flooring, and features a stylish, newly fitted bathroom.
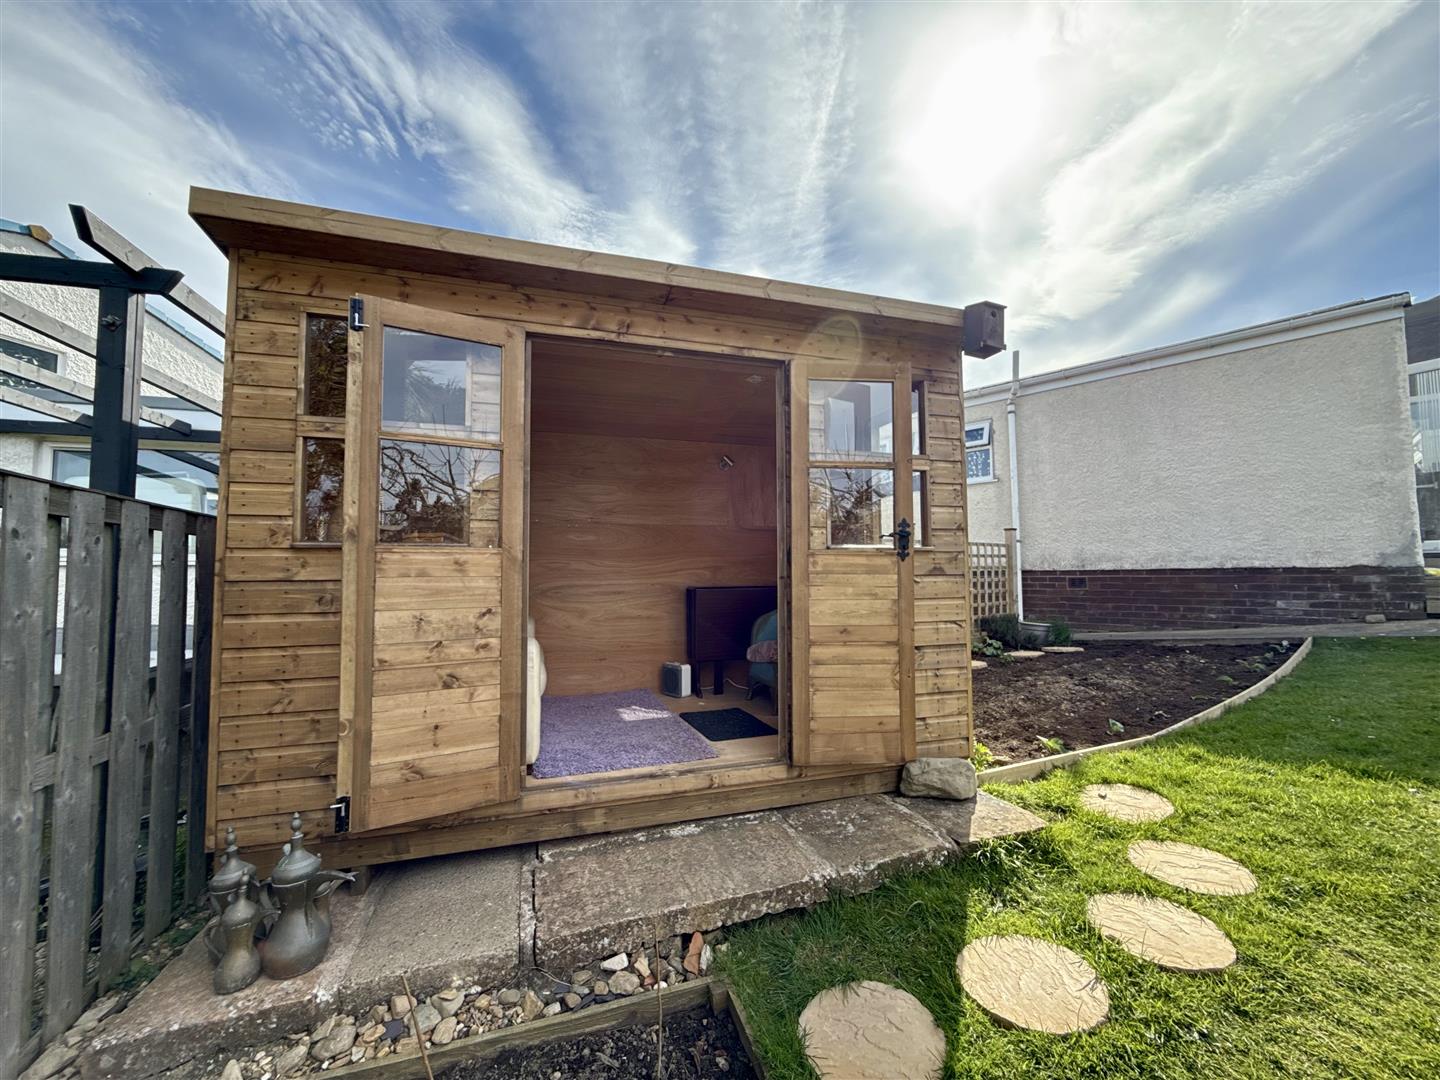
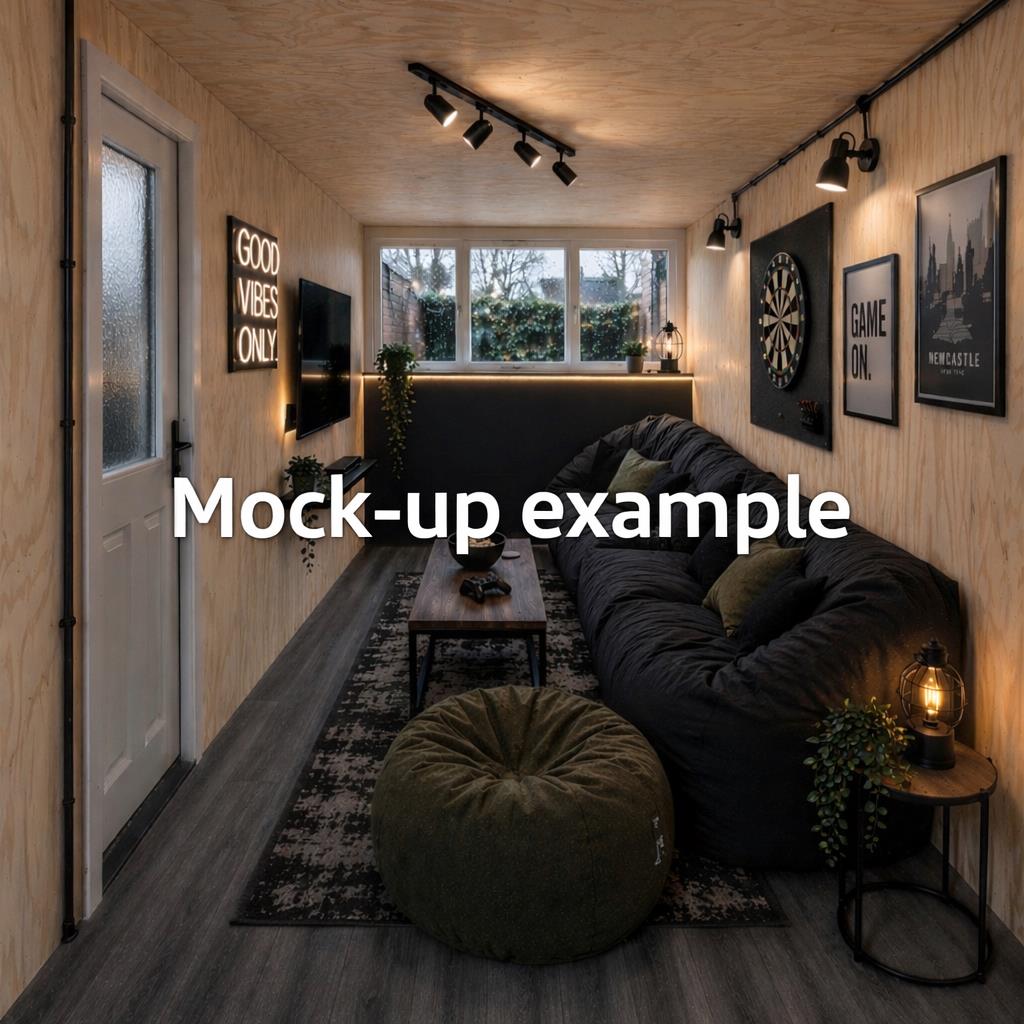
Additional benefits include a useful newly installed garden room, offering further storage or potential for a variety of uses.
This is a rare opportunity to acquire a turnkey home in a truly enviable location, combining modern comfort with natural beauty.
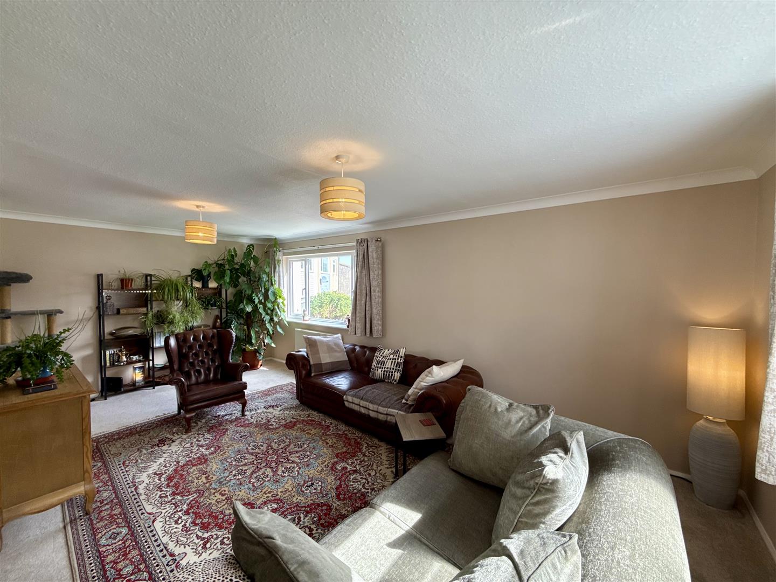
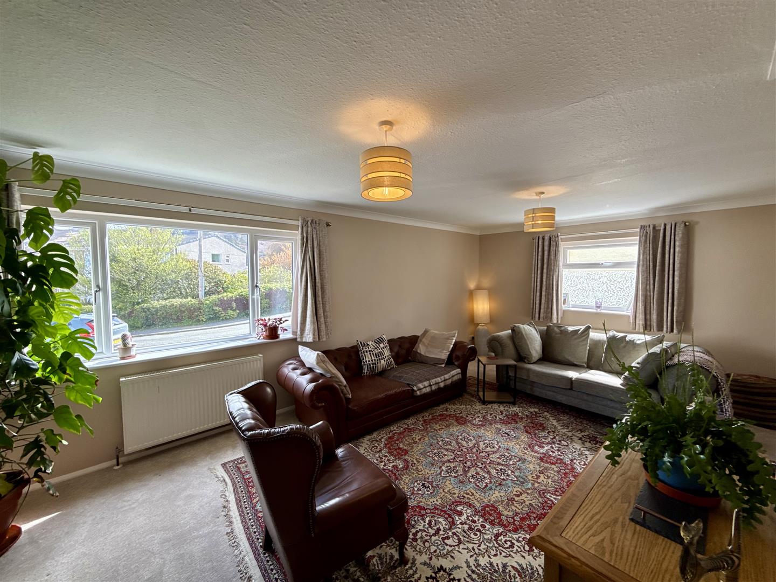
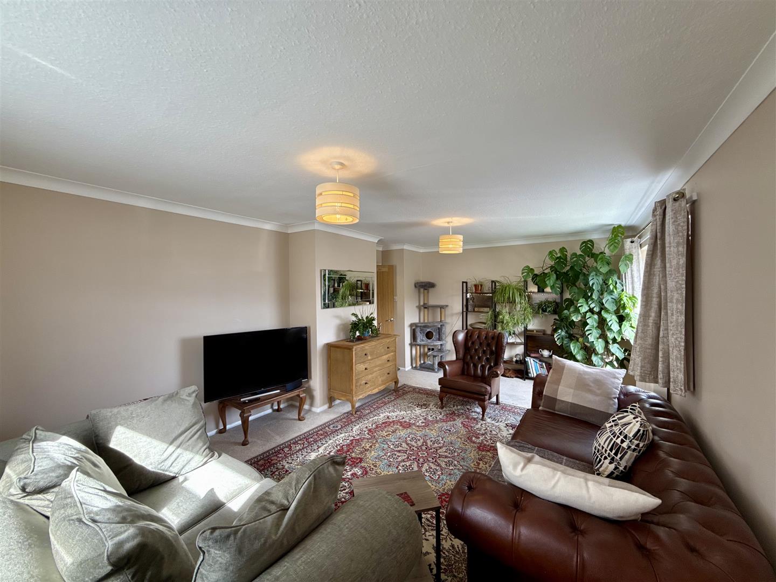
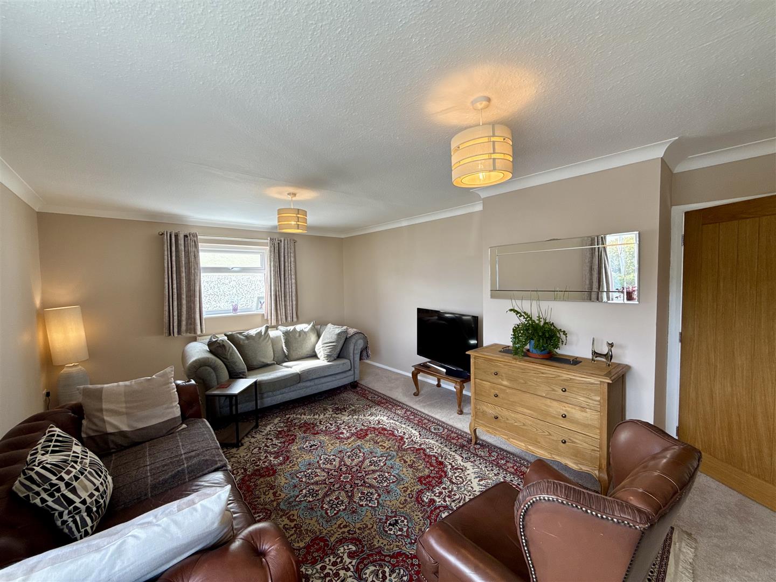
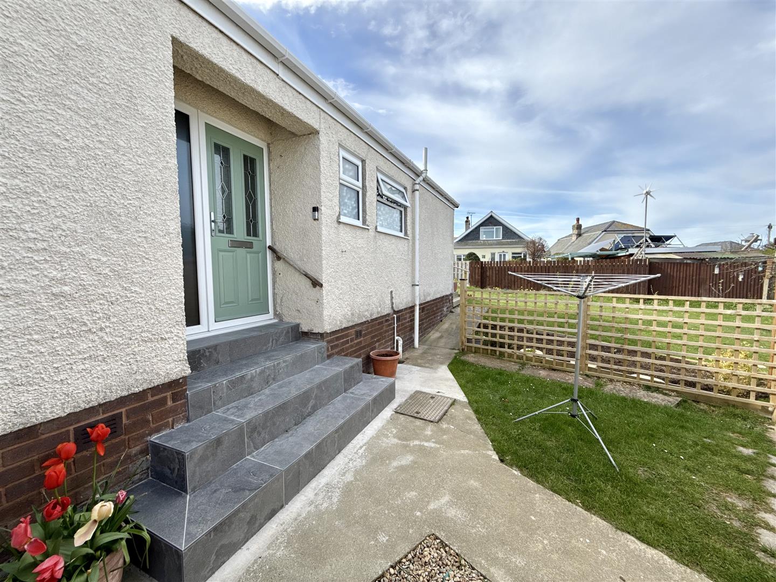
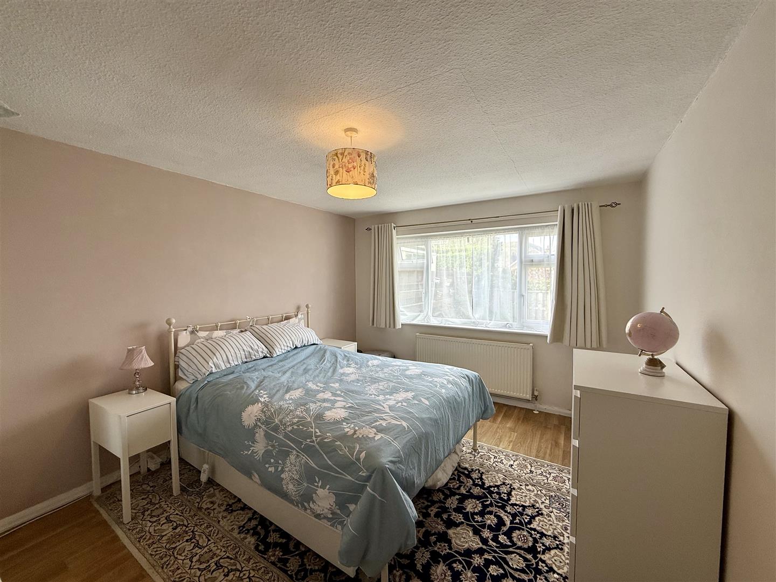
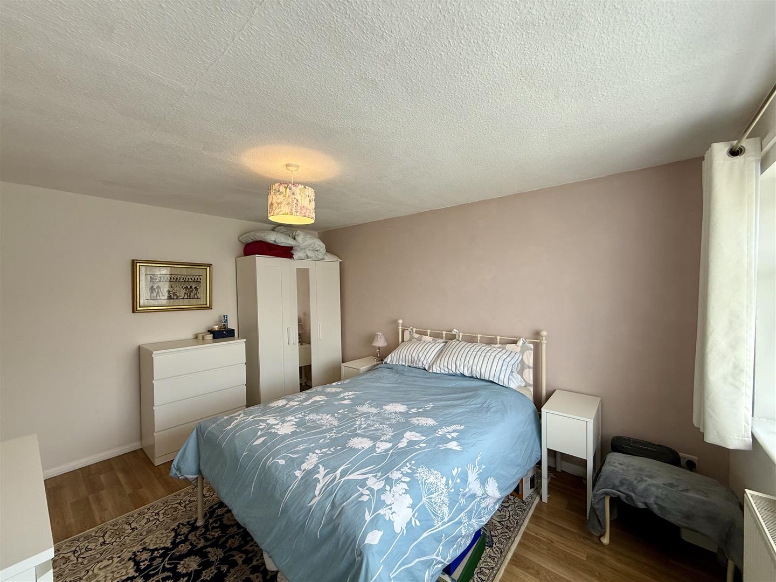
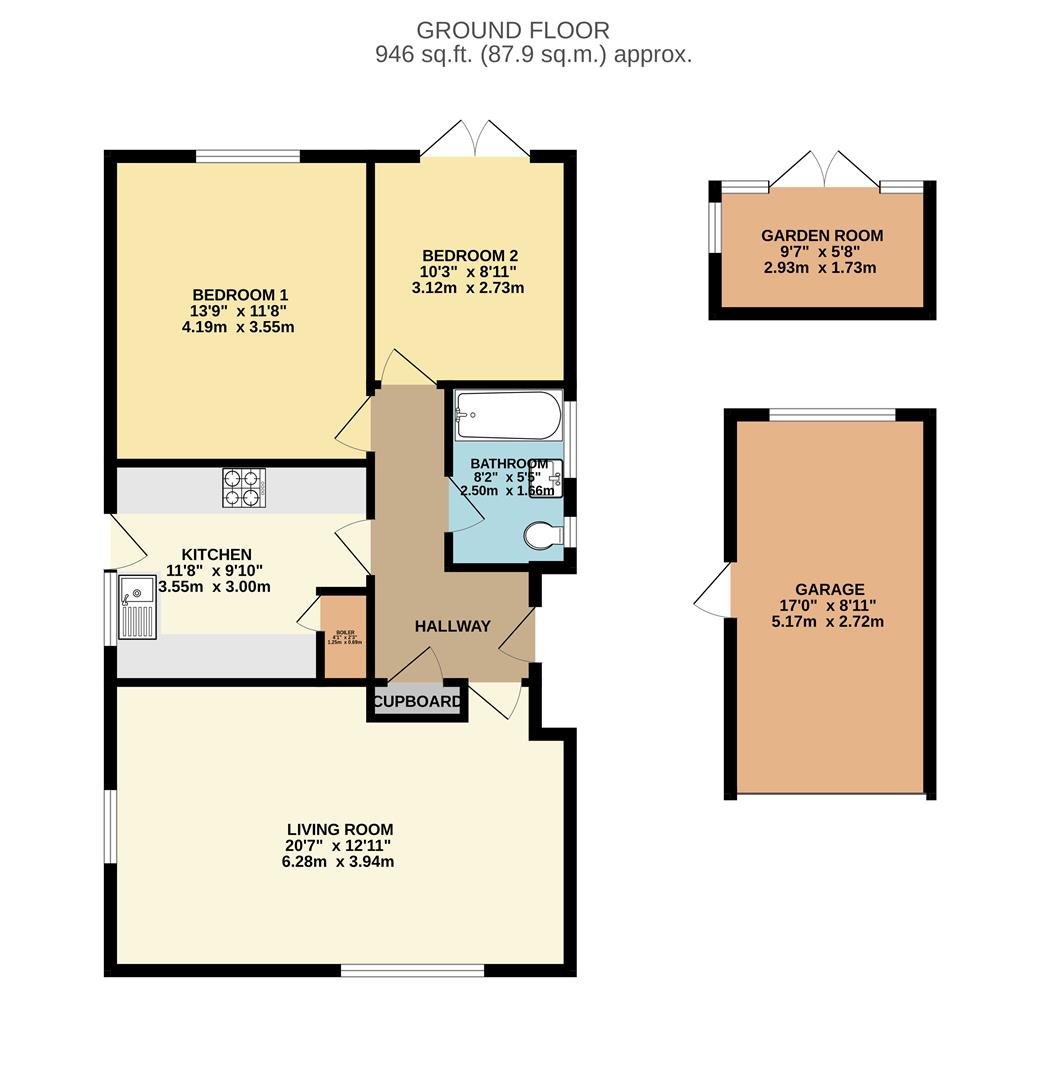
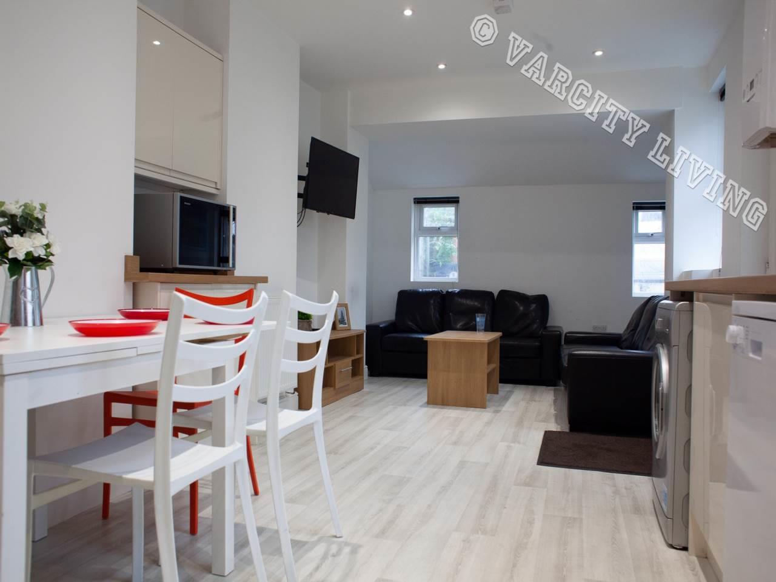
Living Room
Size
6.28 x 3.93
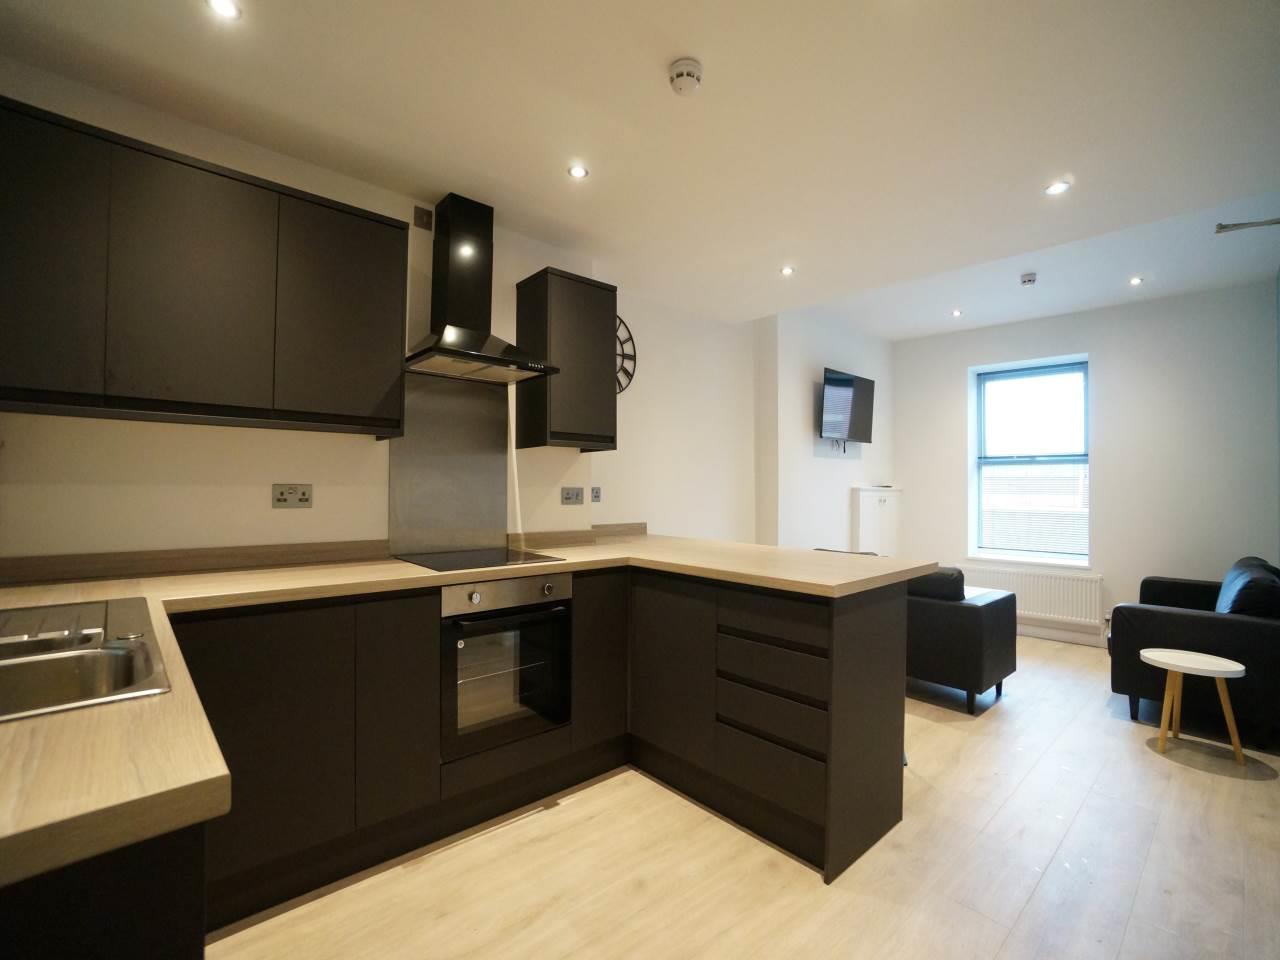
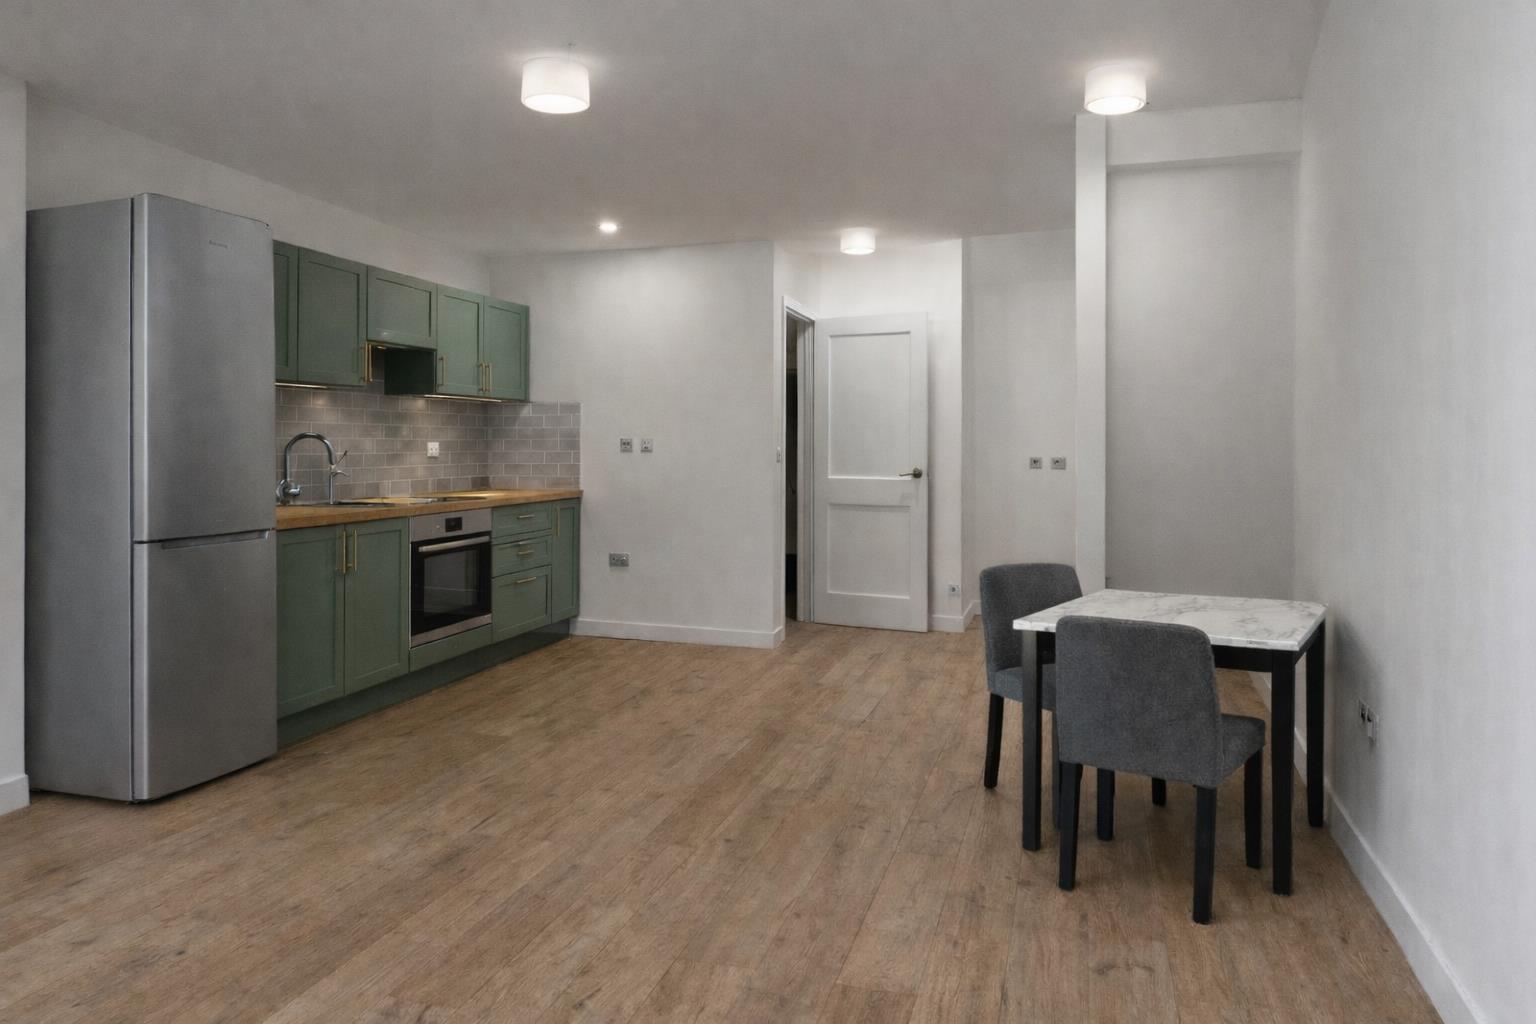
Kitchen
Size
3.55 x 1.24
Boiler Cupboard
Size
1.24 x 0.69
Bathroom
Size
2.50 x 1.66
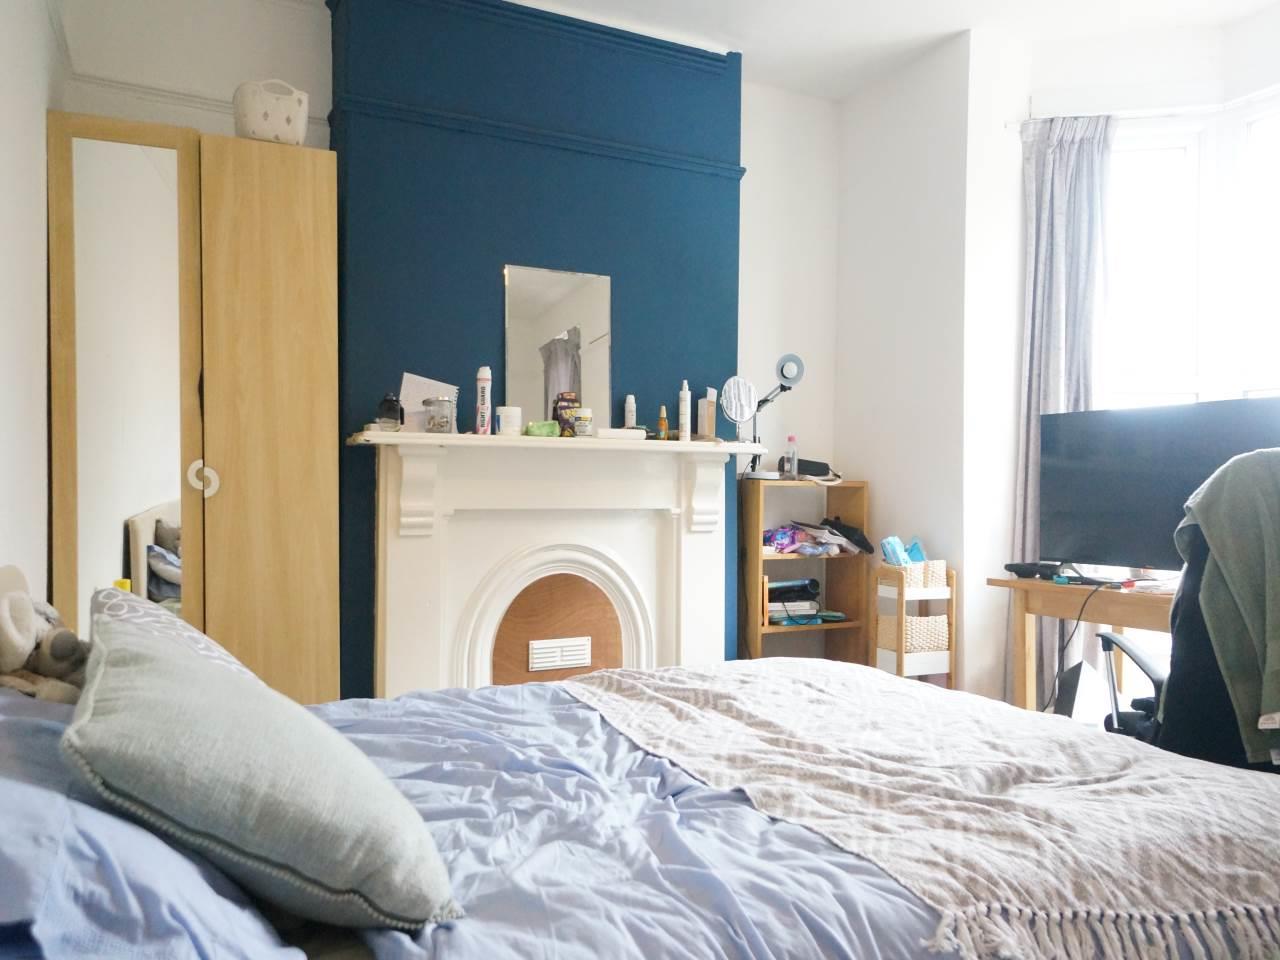
Bedroom 1
Size
4.19 x 3.36
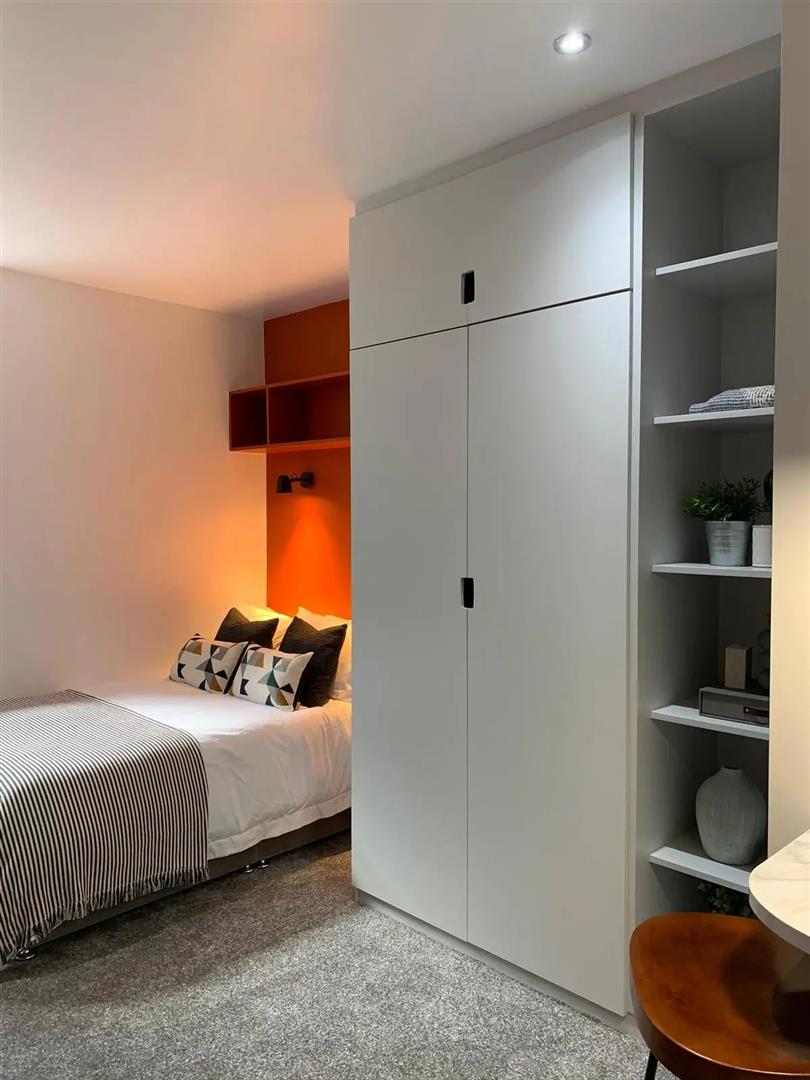
Bedroom 2
Size
3.12 x 2.77
Garage
Size
5.18 x 2.72
Garden Room
Size
2.93 x 1.73
Why Varcity?
- We provide luxury private accommodation
- The Varcity team are available 24/7
- We offer an exclusive discount card
- Our team is always happy to help!
Property Alerts