

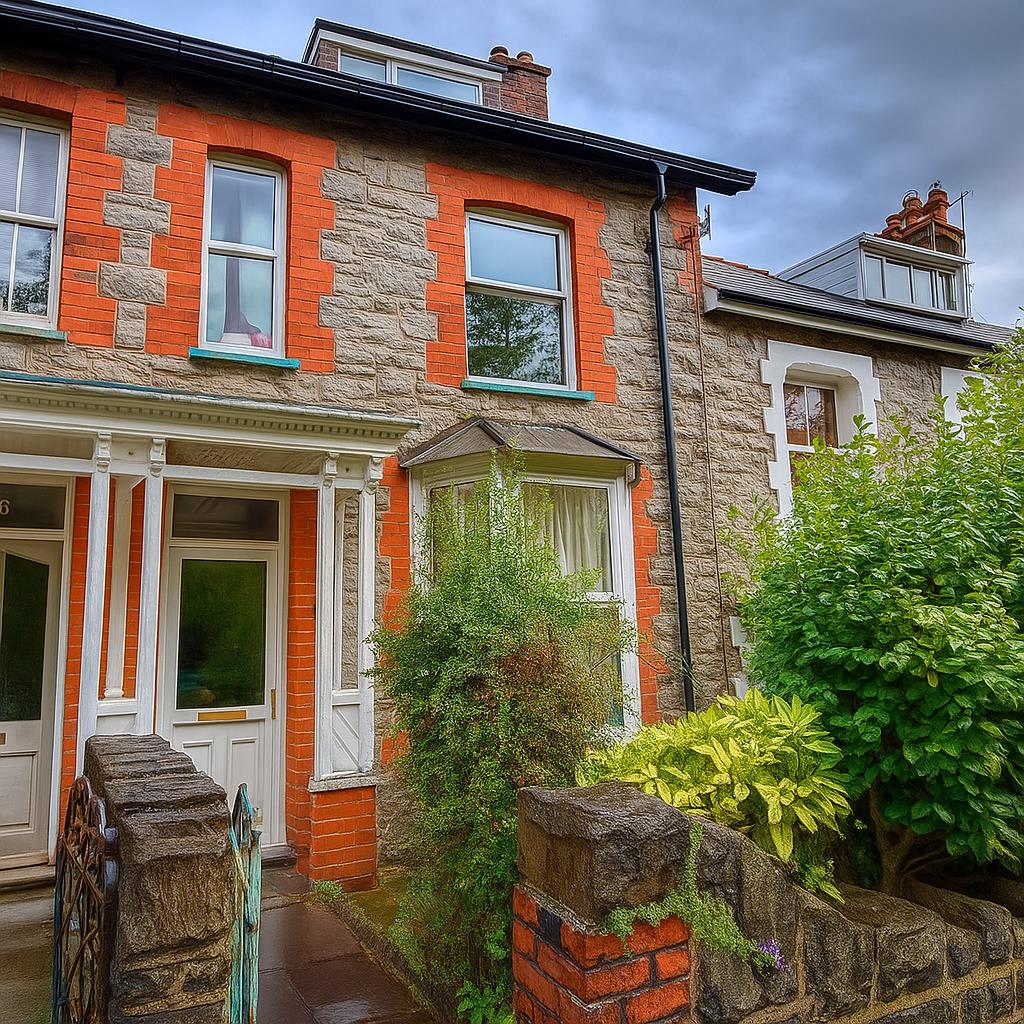
4 bedroom property 12 Snowdon View
Key Features
- Four Bedroom HMO Investment Property
- £24,879.86 GROSS Rent Secured Over 25/26 Academic Year
- Rental Income Secured Until July 2027
- Spacious Property With All Double Bedrooms
- Fixtures & Furnishings Included in Sale Price
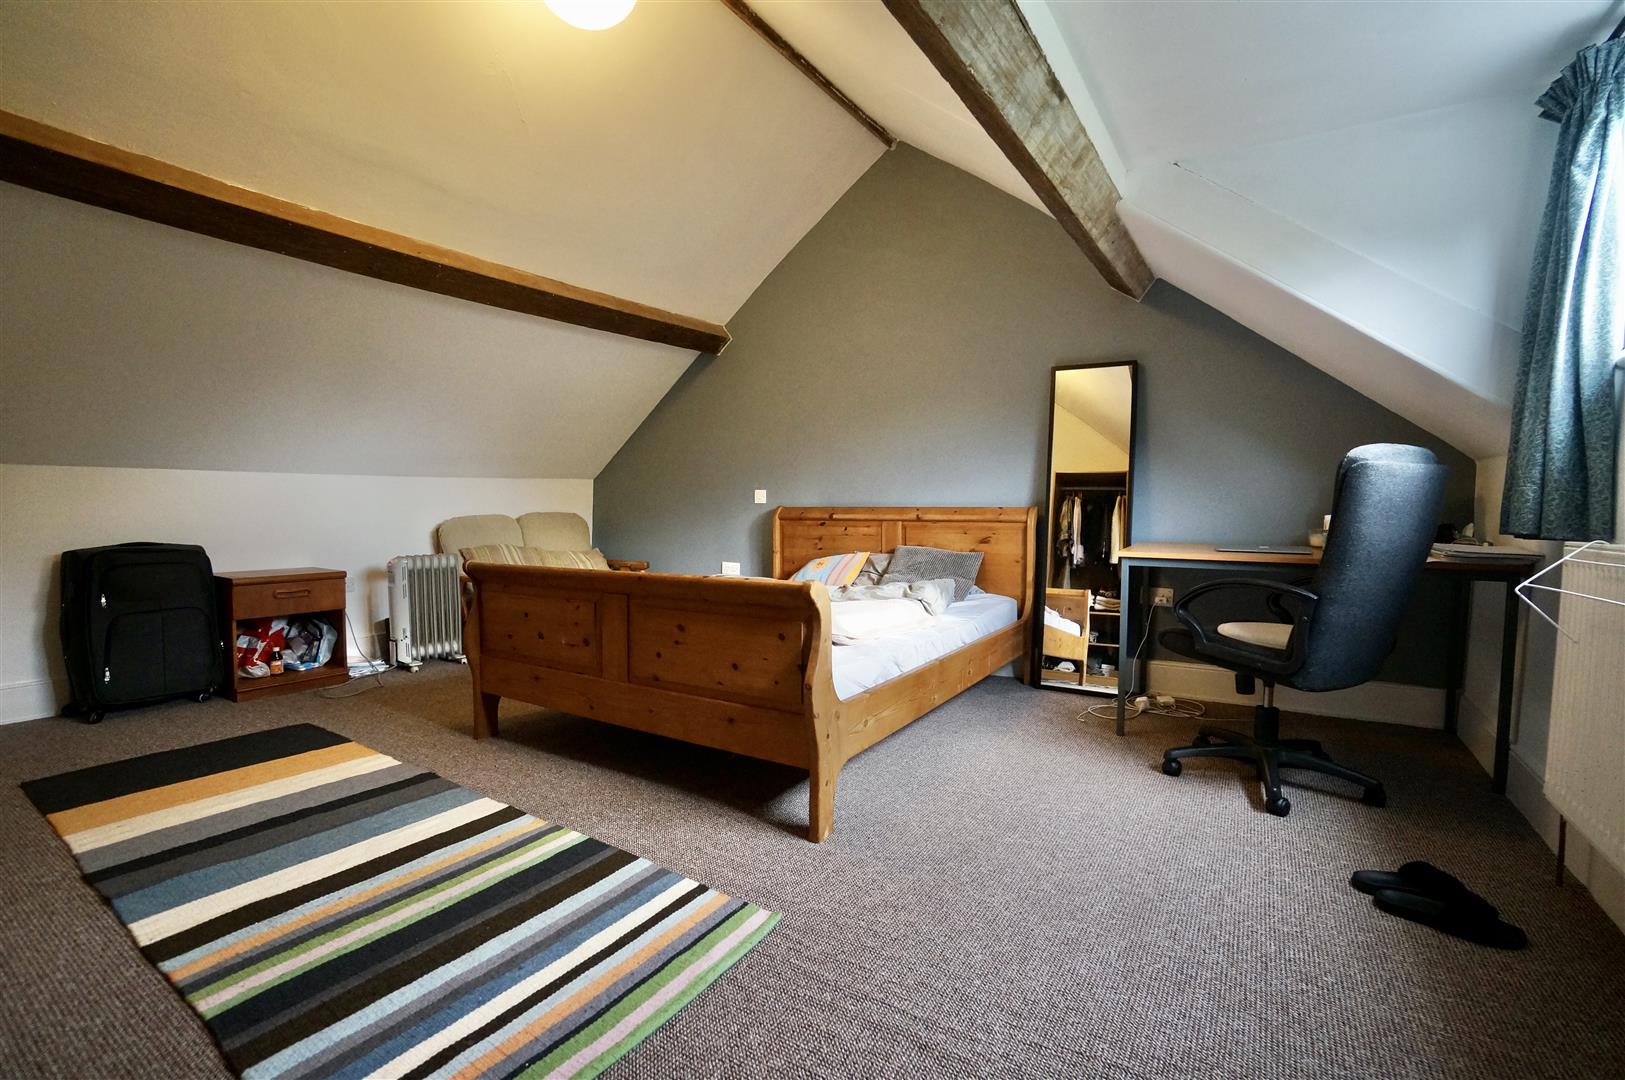
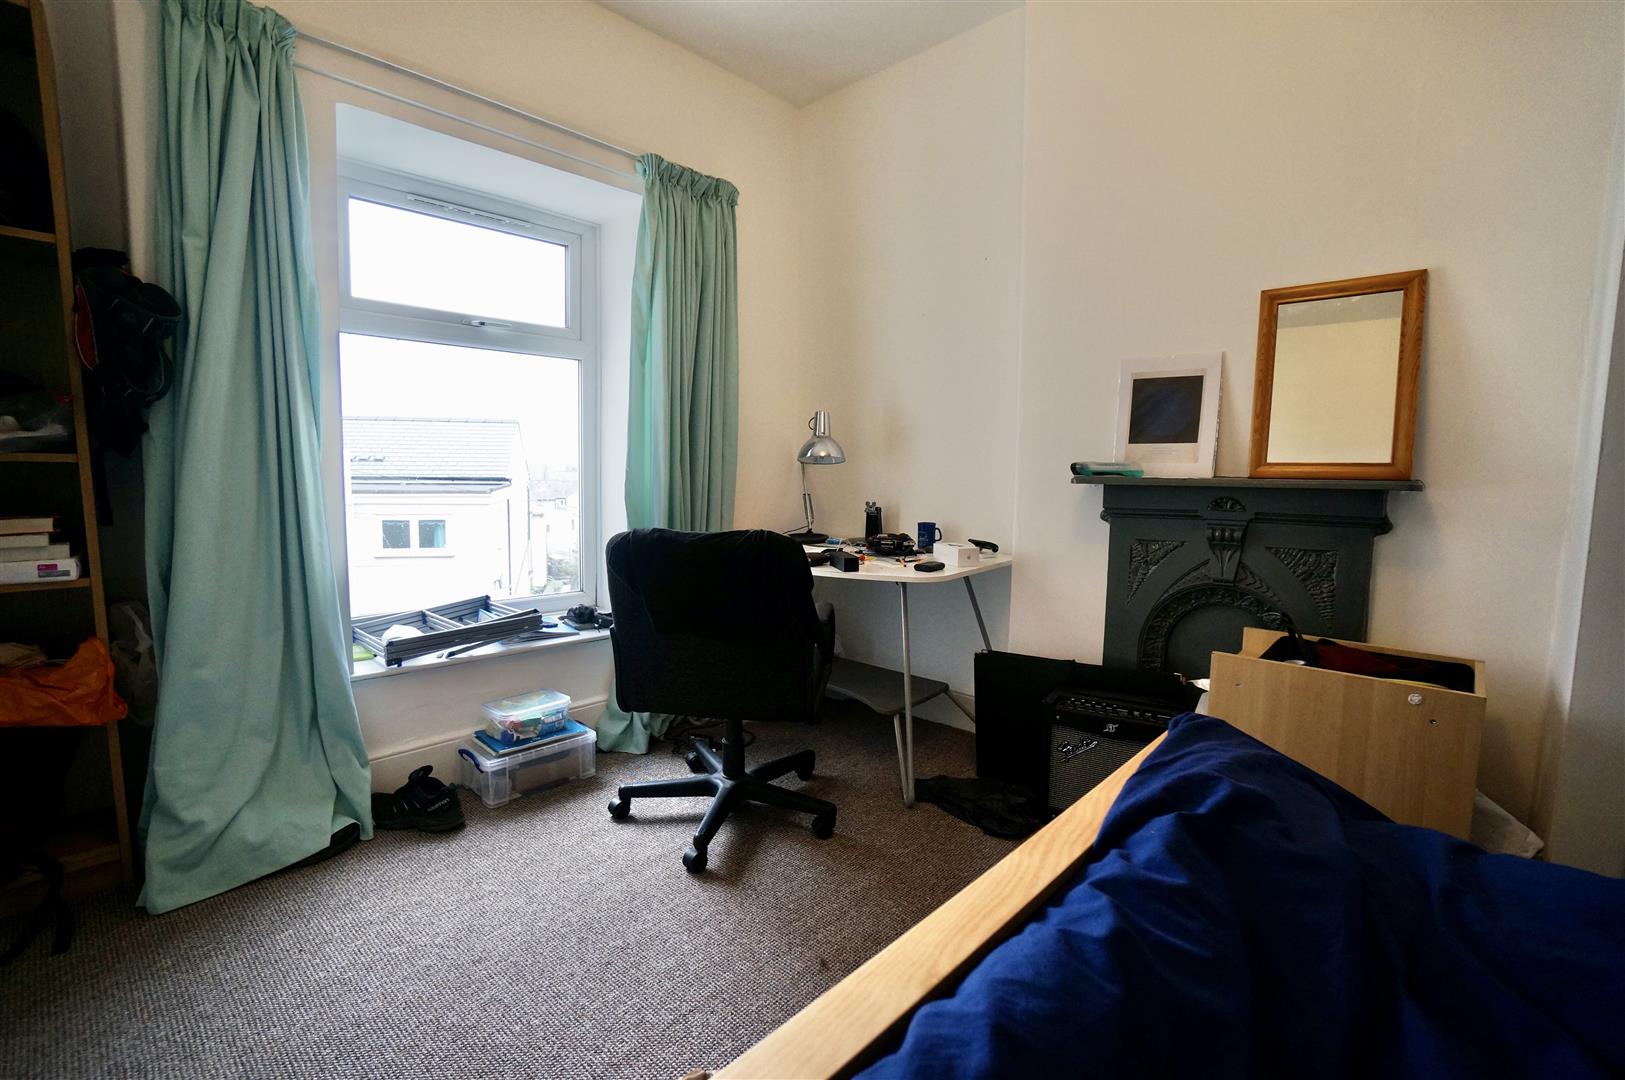
- Converted Attic Bedroom
- Popular Student Location
Summary
12 Snowdon View Offers £24,879.86 Gross Rent Secured for 2025/26 Academic Year (inclusive of utilities)
Located just a short walk from Bangor University’s main buildings and the vibrant High Street, 12 Snowdon View is a well-presented, fully licensed four-bedroom HMO ideal for student lettings. This spacious property is already generating strong rental income, with £24,879.86 gross rent secured for the 2025/26 academic year, making it an attractive turnkey investment opportunity. £20,564.86 gross rent secured for 2026/27 academic year (exc utilities).
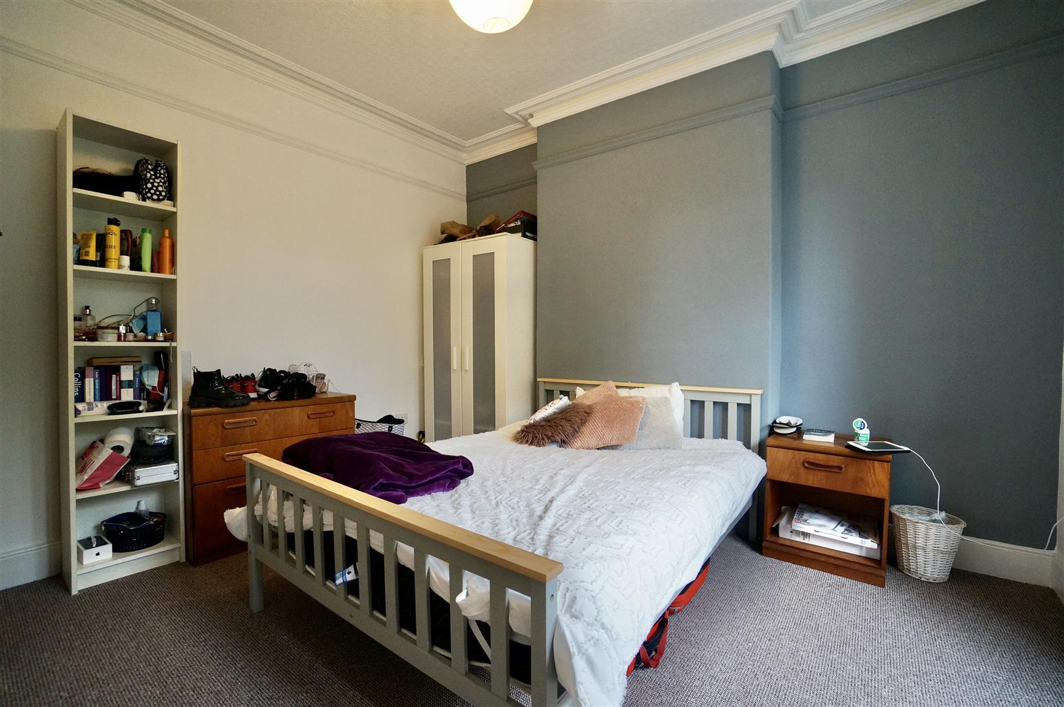
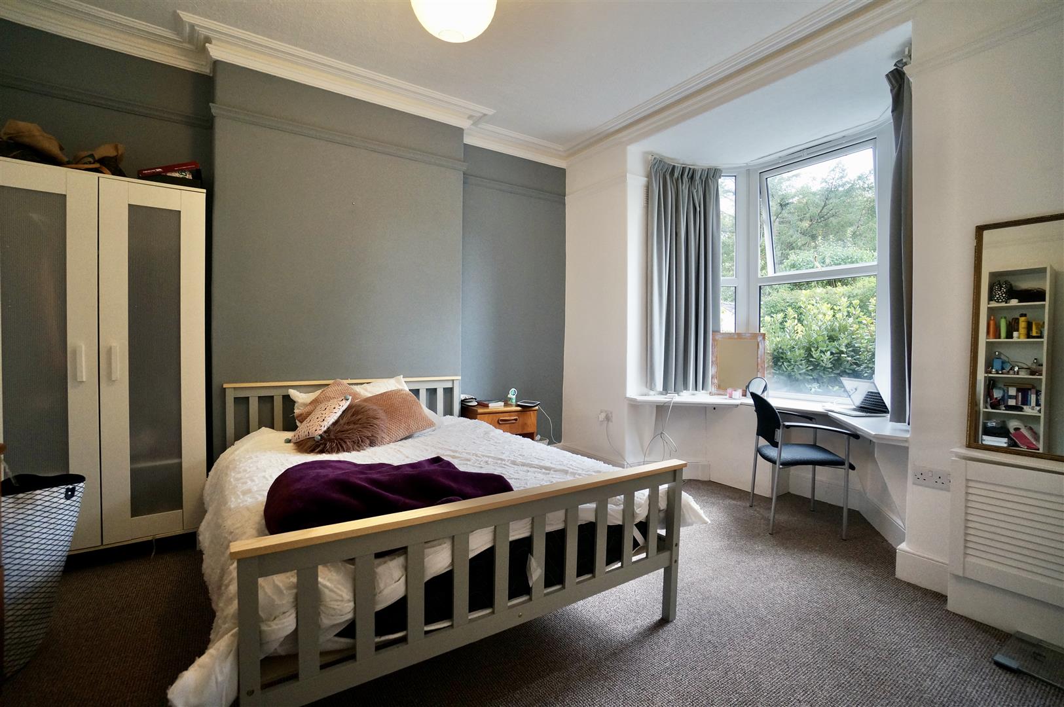
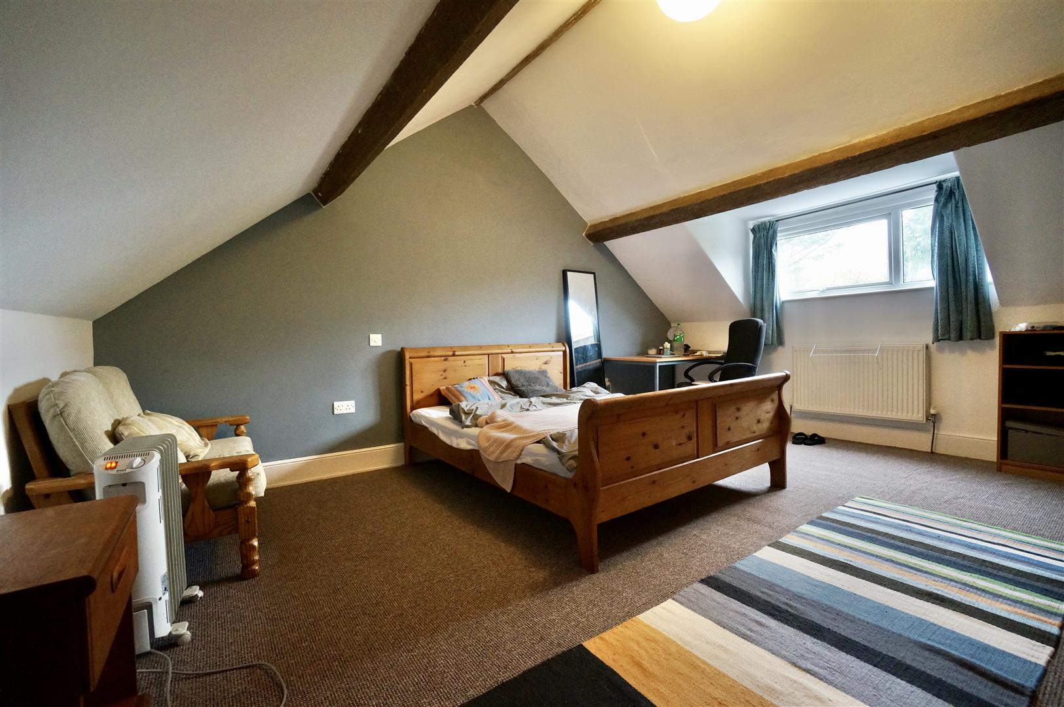
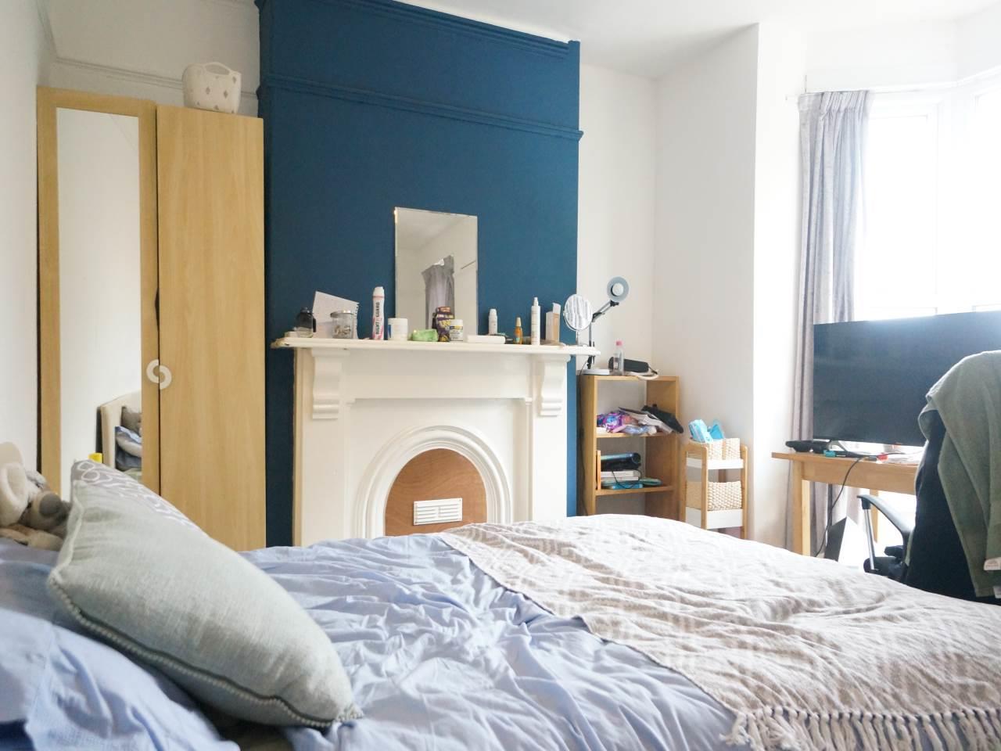
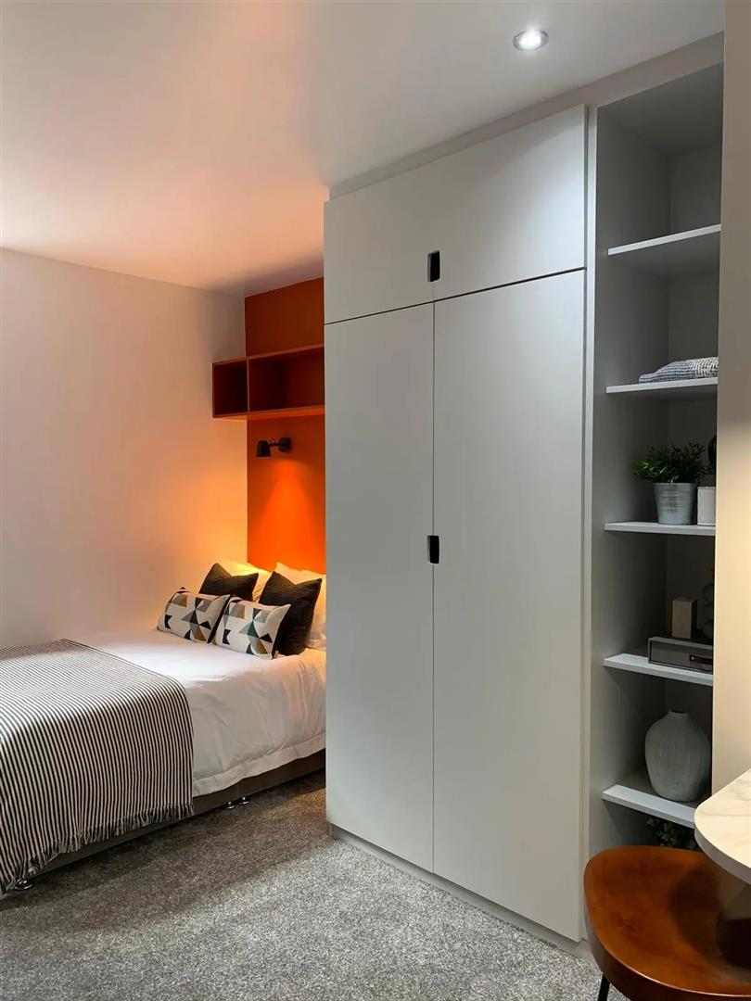
Each of the four generously sized double bedrooms is fully furnished with a double bed, study desk and chair, and ample storage including wardrobes and chest of drawers. One of the bedrooms is a converted attic room, adding character and space to the layout.
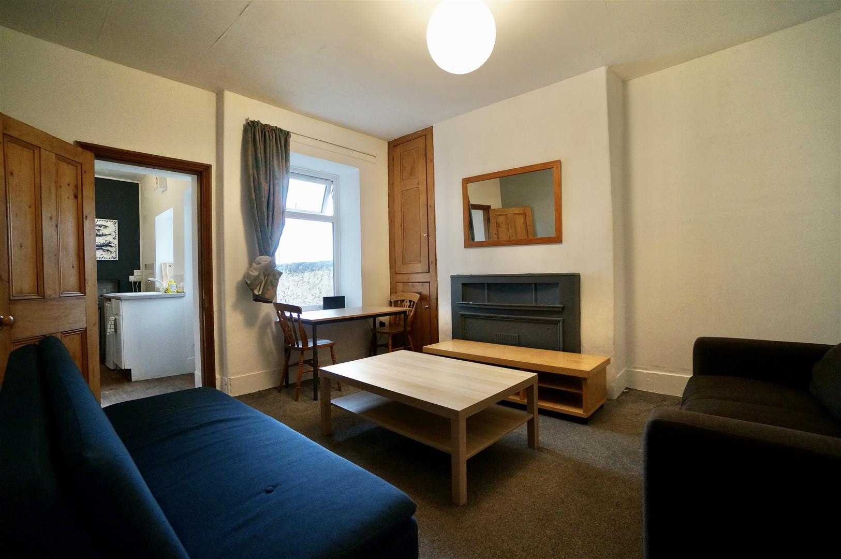
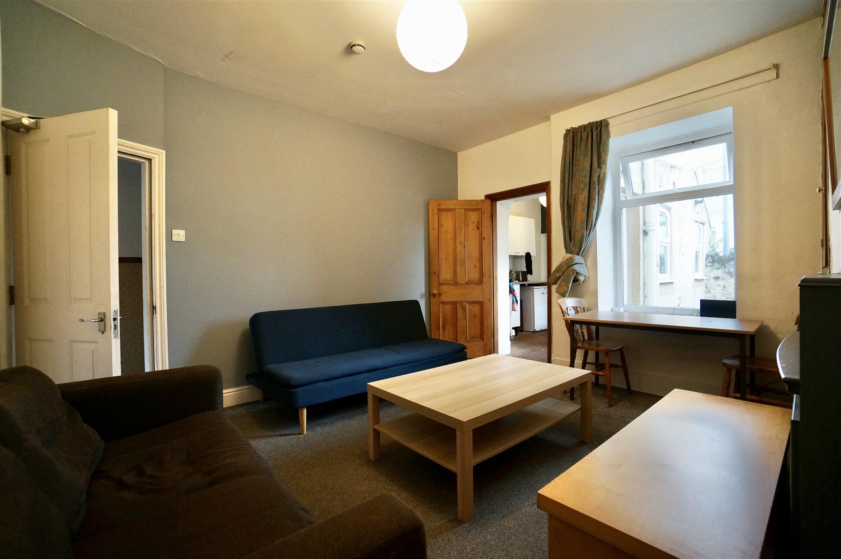
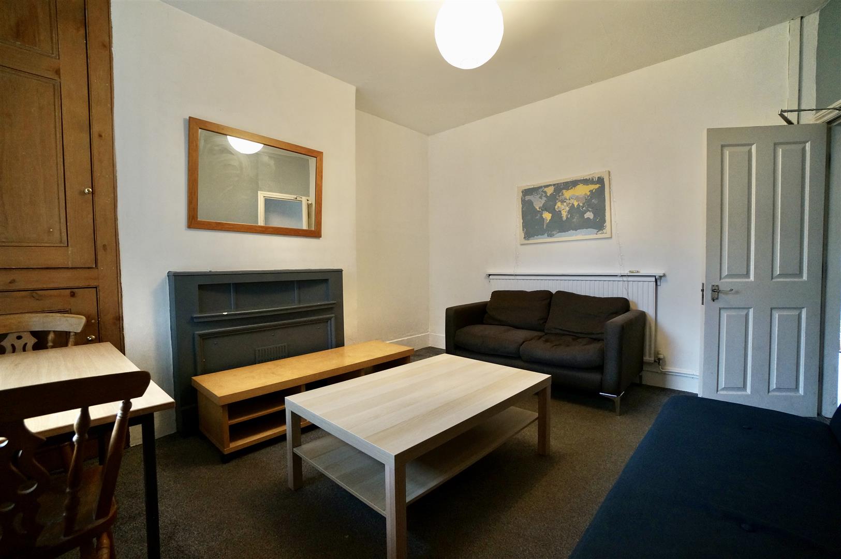
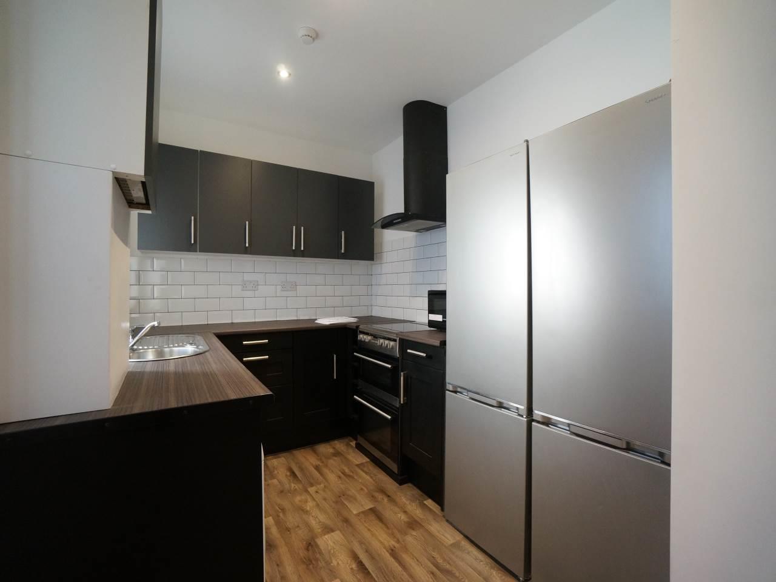
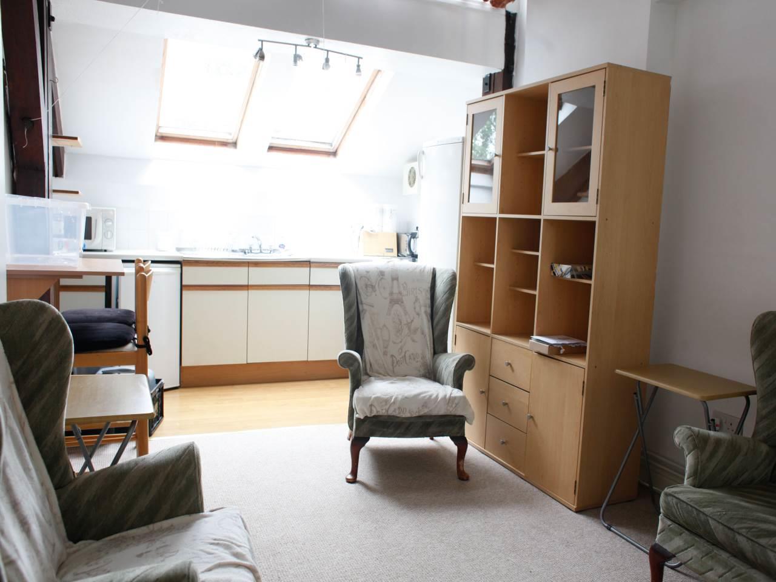
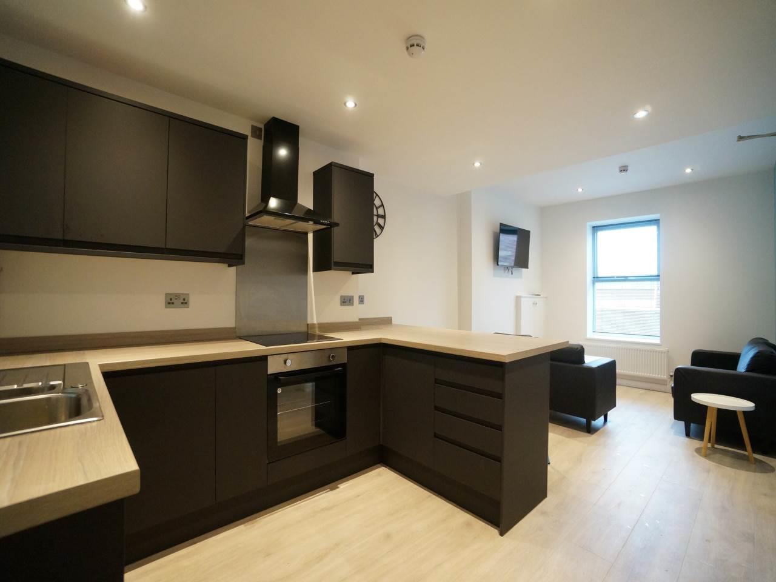
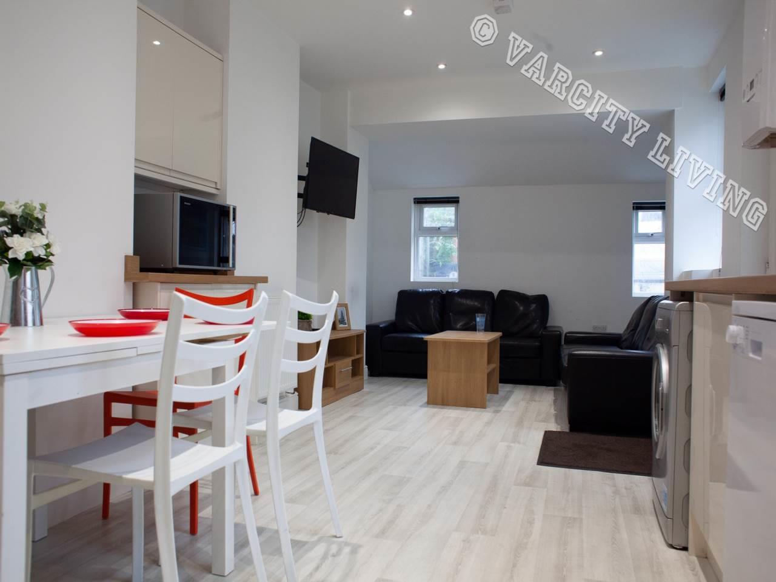
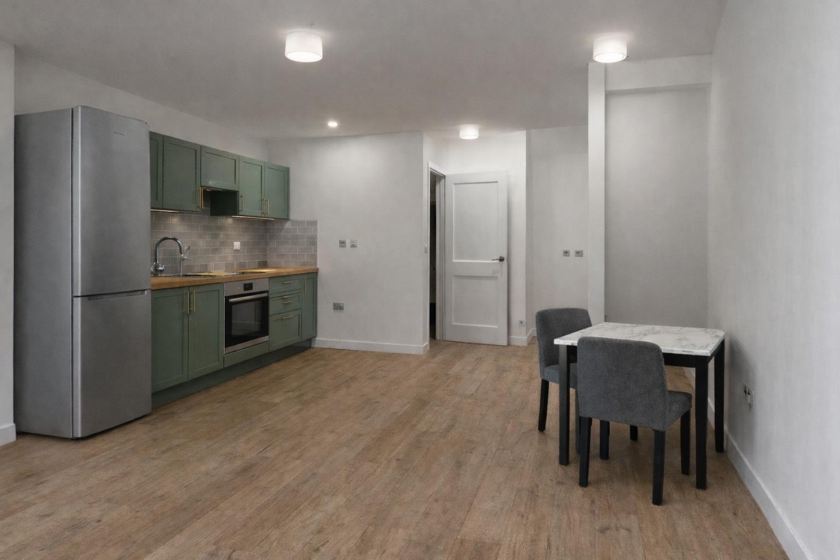
The property features a bright and inviting living room, furnished with two two seater sofas, coffee tables, and a dining table with chairs, perfect for shared student living. The modern kitchen offers plenty of storage and worktop space, and comes fully equipped with a fridge freezer, gas cooker with oven, and built-in cabinetry.
The bathroom is fitted with a toilet, sink, and shower, offering everything occupants need for comfortable living.
This is an ideal purchase for investors seeking a strong-yielding, low-maintenance asset in a sought-after student rental location.
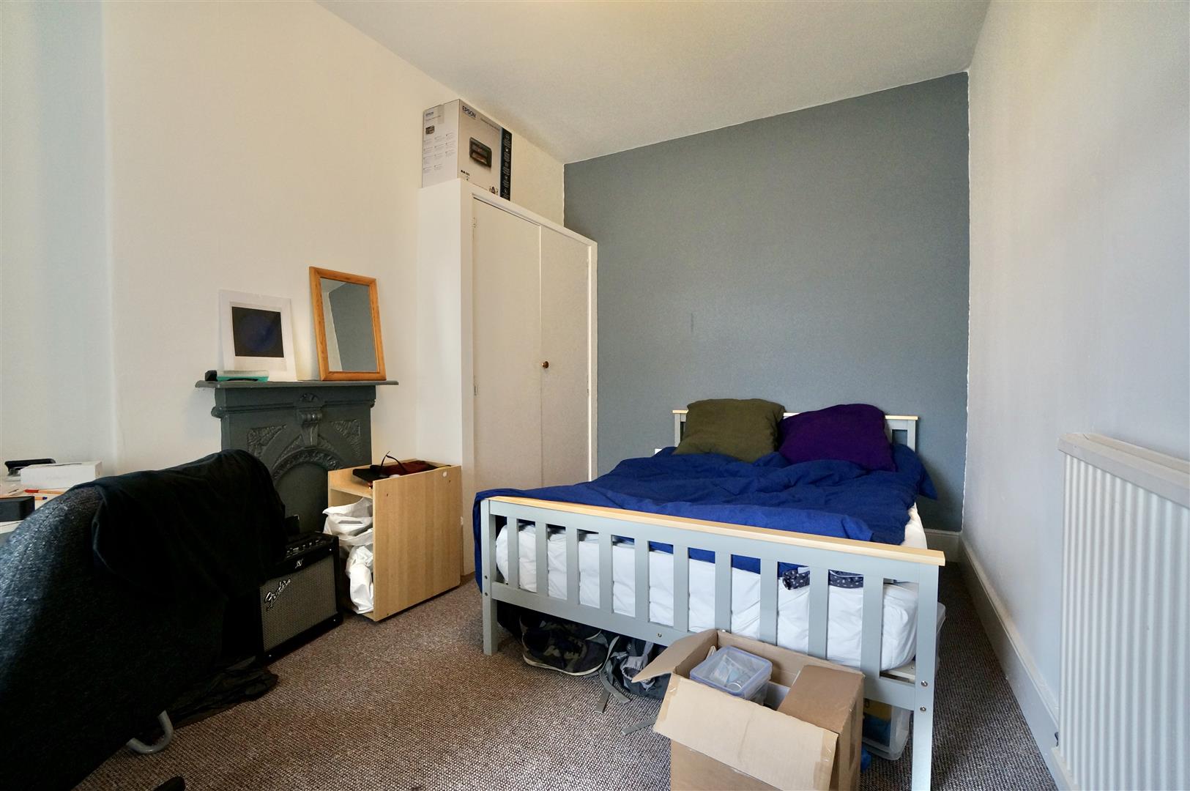
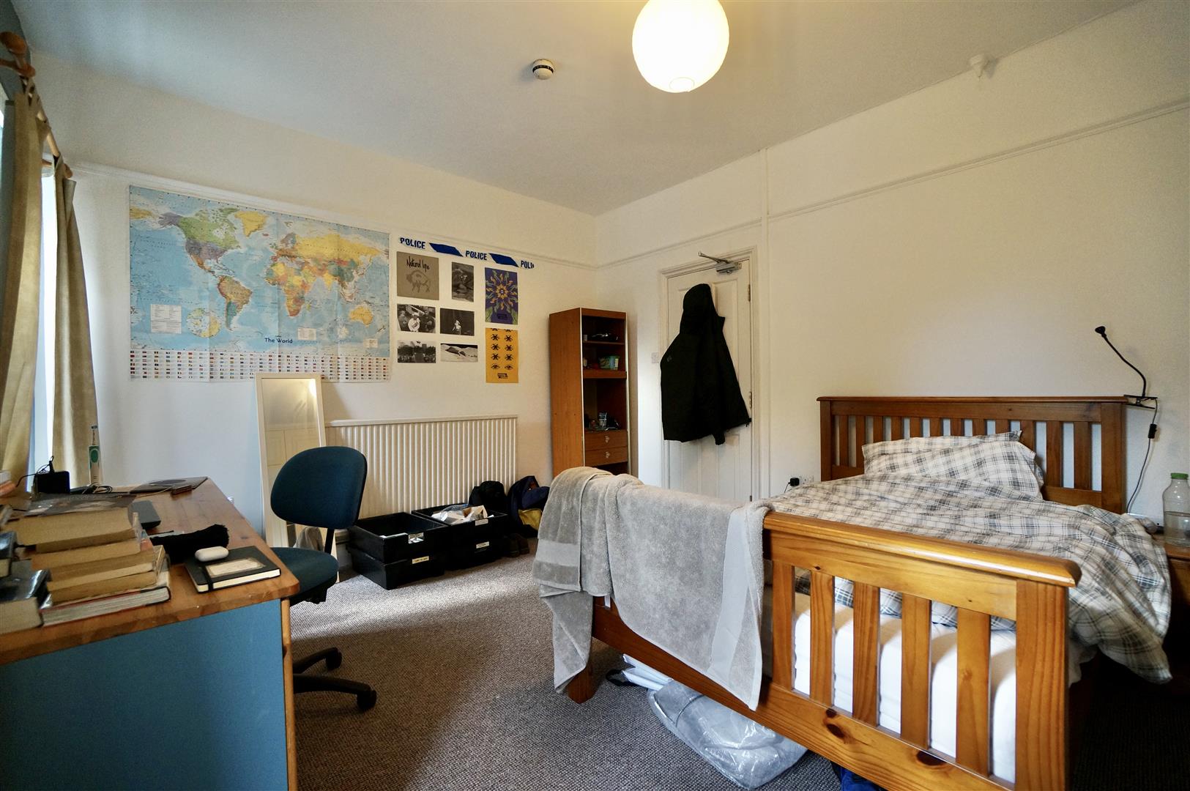
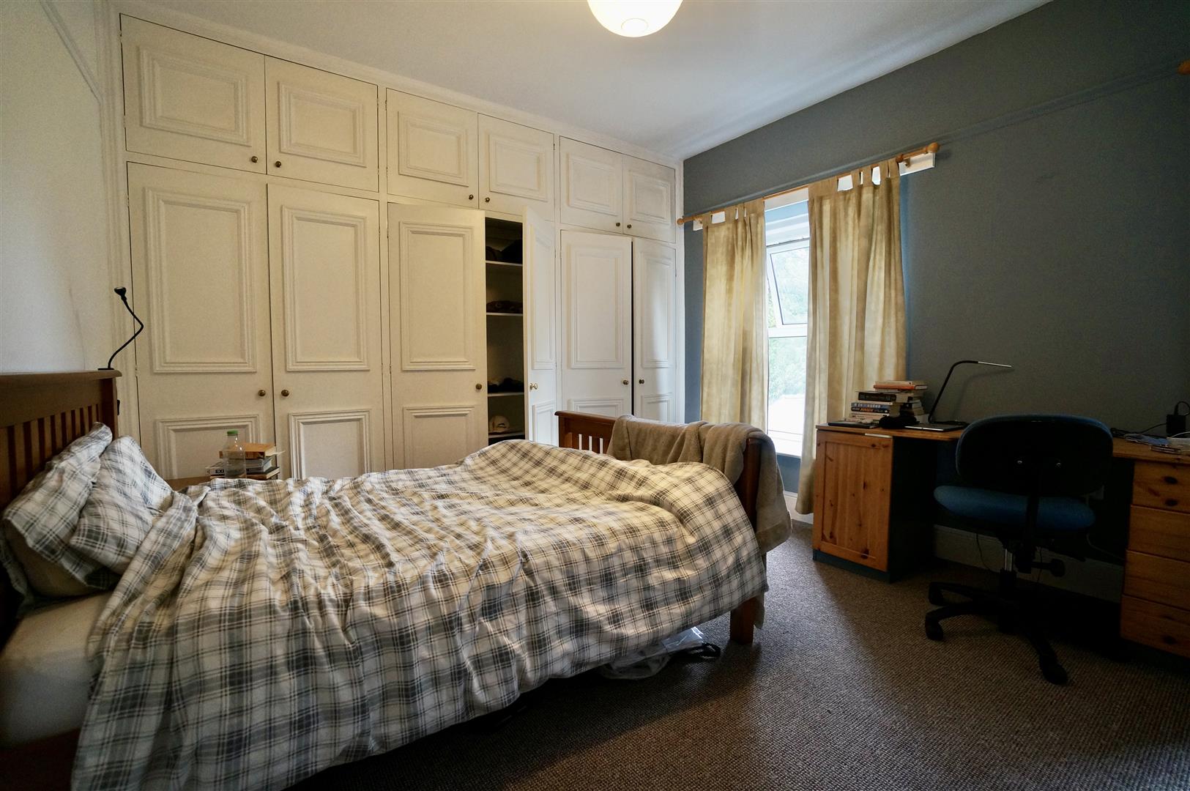
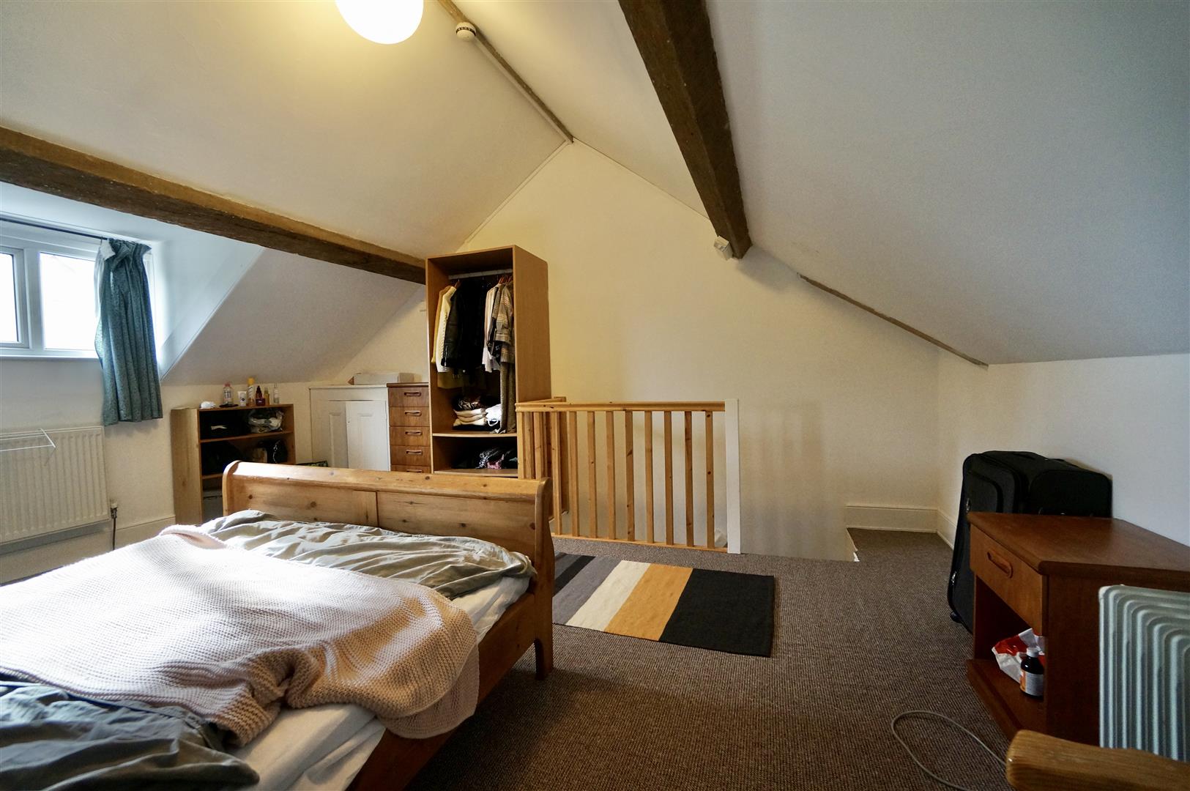
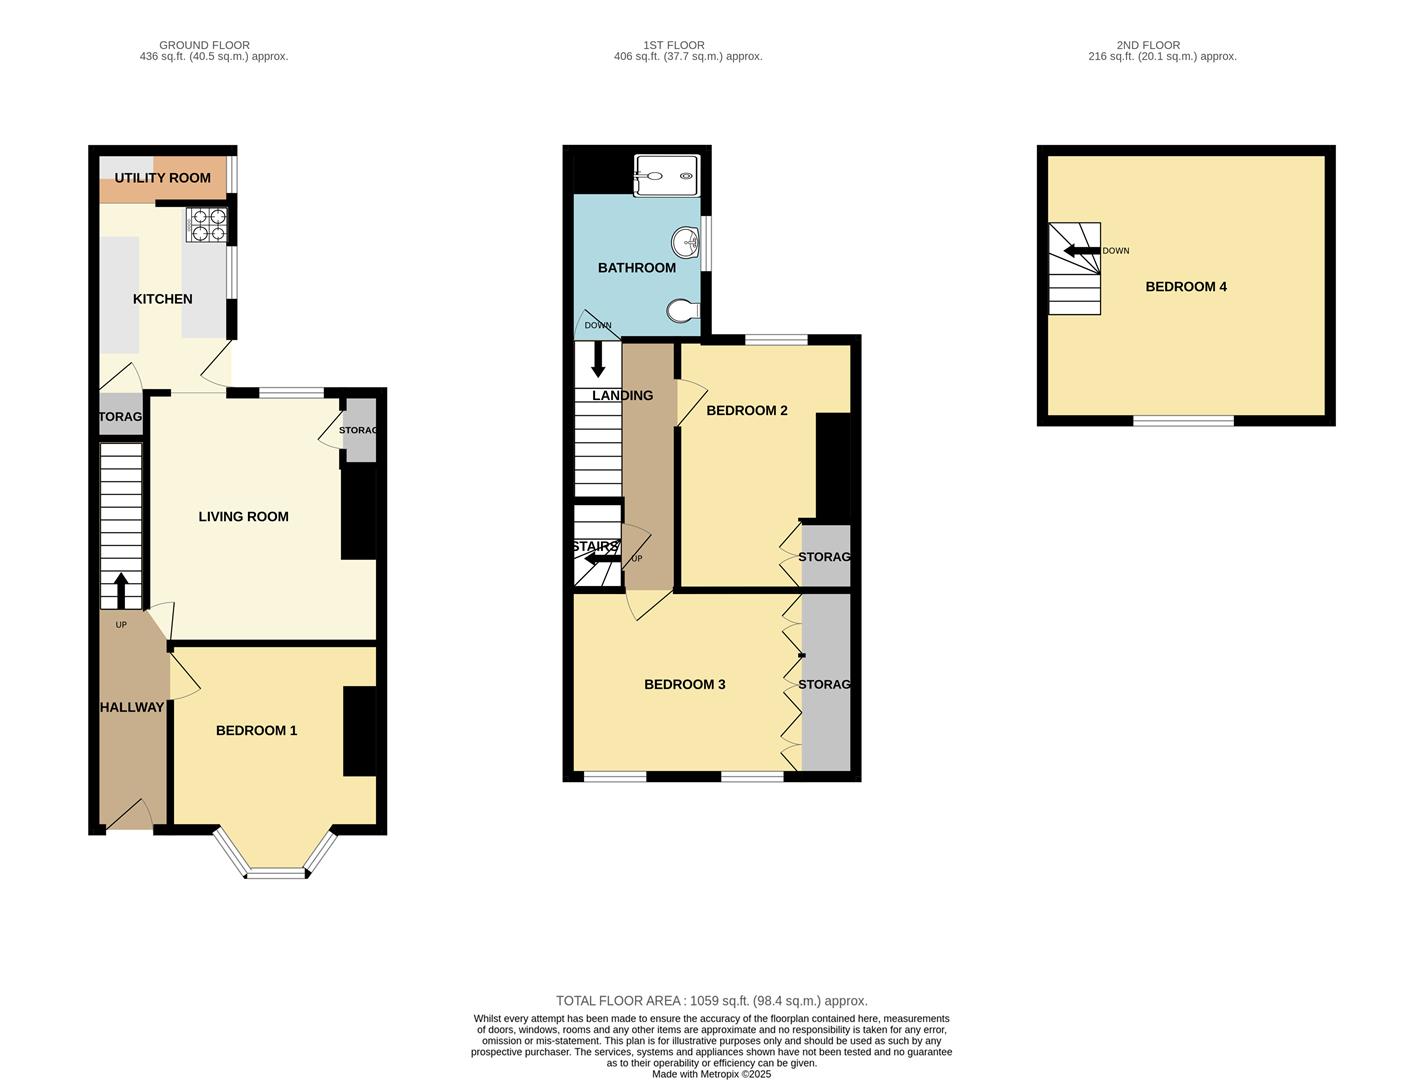
Bedroom 1
Size
3.57 x 3.41
Bedroom 2
Size
4.05 x 2.87
Bedroom 3
Size
4.00 x 3.59
Bedroom 4
Size
5.09 x 4.35
Living Room
Size
4.02 x 3.78
Kitchen
Size
3.05 x 2.25
Utility Room
Size
2.25 x 0.86
Bathroom
Size
3.18 x 2.25
Why Varcity?
- We provide luxury private accommodation
- The Varcity team are available 24/7
- We offer an exclusive discount card
- Our team is always happy to help!
Property Alerts